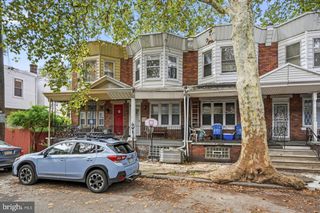
1805 S 10TH ST, Philadelphia, PA 19148
- 3 beds |
- 2 baths |
- 1,267 sqft
 Rental
 Built in 1959
 871sqft lot
 —— car garage
 $2/sqft
 Listed 7 days ago
Property Description
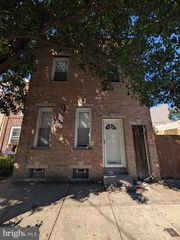
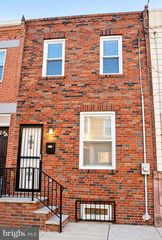
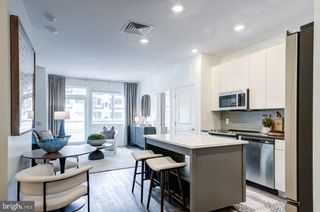
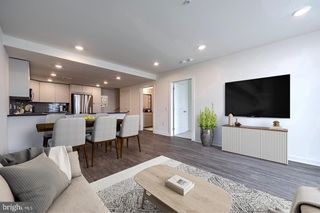
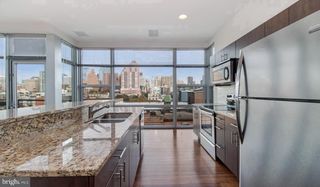
Welcome to 1805 S. 10th Street, ideally situated in the heart of South Philly! This bright 3-bedroom home has an open main level with hardwood floors and a decorative inlaid border, crown molding, arched doorways, and central air. The updated kitchen has gray shaker cabinetry, a subway tile backsplash, a farmhouse sink, recessed lighting, and stainless appliances, including a gas range, built-in microwave, dishwasher, and side-by-side refrigerator. A convenient main-floor powder room rounds out the first level. Upstairs are three bedrooms, each with its own ductless mini-split, plus a full bath with a double-sink floating vanity and a subway-tiled tub and shower. In-unit washer and dryer included. Enjoy the best of city living with an incredible neighborhood right outside your door. Just minutes from the vibrant East Passyunk Avenue corridor, you’ll find an endless selection of local restaurants, coffee shops, boutiques, and neighborhood favorites. Live just steps from Bok Bar and the Bok Building, with nearby green spaces including Columbus Square Park and Capitolo Playground. Nearby SEPTA bus routes and the Broad Street Line make it easy to commute into Center City and explore Philadelphia.
- Listing Status:
- Active
- Data Last Updated:
- October 27, 2026 at 5:19PM
- Listing Office:
- Elfant Wissahickon-Rittenhouse Square : 2158939920
- Listing Agent:
- Mary Claire Driscoll : 2157918662
- MLS ID:
- PAPH2682766

- General: Above GradeBelow Grade
- Style: Traditional
- Other Structures: BreezewayPatio
- General: Brick2Brick/Mortar
- Originating MLS: BRIGHT_MAIN
- School District: THE SCHOOL DISTRICT OF PHILADELPHIA
- County: PHILADELPHIA-PA
- Zoning: RSA5012394100
- Utilities: Cable tv
- Water: Public
- Sewer: Public Sewer
- Source: BRIGHT_MAIN
This listing courtesy of Mary Claire Driscoll , Elfant Wissahickon-Rittenhouse Square
 New - 13 hours ago