1826 W THOMPSON ST, Philadelphia, PA 19121
 Land
Land  Built in ——
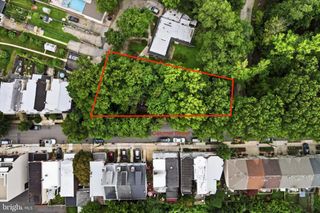
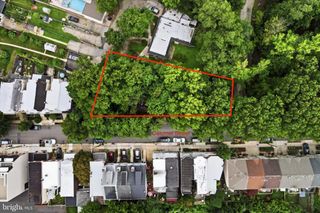
  871sqft lot
 —— car garage
  $——/sqft
  Listed 1 month ago
Property Description
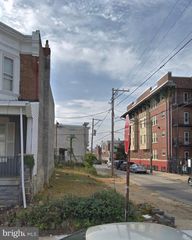
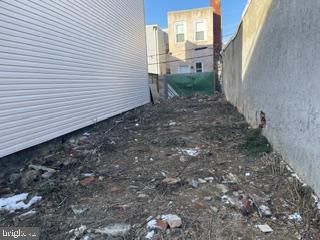
Prime Multifamily Development Opportunity! Investors and developers, take advantage of the opportunity to bring a thoughtfully designed four-unit residential development to life at 1826 W Thompson St. This ground-up project is planned as a four-story building with a basement/foundation level, a maximum building height of 36 feet, and four R-2 residential units. The proposed unit mix includes two two-bedroom residences with open living/kitchen areas, bathrooms, dedicated laundry, and balcony space. Units 3 and 4 are designed as upper-level duplex-style residences spanning the third and fourth floors, each featuring three bedrooms, multiple bathrooms, and laundry. The planned building will feature a brick-forward exterior with cement-board accents, metal balcony railings, and a rear siding elevation, along with a central stair configuration and residential fire sprinkler system. With plans in place for a thoughtfully designed four-unit new construction project, this property presents an attractive opportunity for investors seeking a ground-up multifamily development with multiple income-producing residences. Plans and project details are available for review. Drive by and take a look today!
- Listing Status:
- Active
- Data Last Updated:
- September 24, 2026 at 12:17PM
- Listing Office:
- Keller Williams Main Line : 6105200100
- Listing Agent:
- Francis Mangubat : 3024239007
- MLS ID:
- PAPH2661258

- Zoning: RSA5471065300
- Current Use: Vacant
- Water: Public
- Sewer: Public Sewer
- Source: BRIGHT_MAIN
This listing courtesy of Francis Mangubat , Keller Williams Main Line
Monthly Payment
- Principal & Interest $
- Property Taxes $
- Home Insurance $
- VA Funding Fee $


 New - 1 day ago