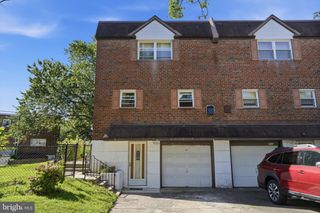
1913 SANFORD ST, Philadelphia, PA 19116
- 3 beds |
- 2 baths |
- 2,157 sqft
 Single-Family Home
  Built in 1960
  8,276sqft lot
 —— car garage
  $195/sqft
  Listed 3 days ago
Property Description
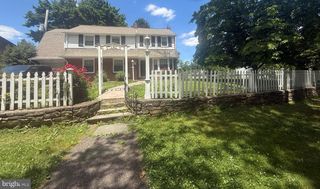
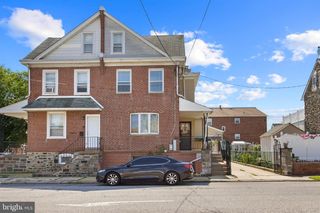
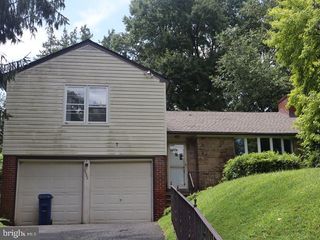
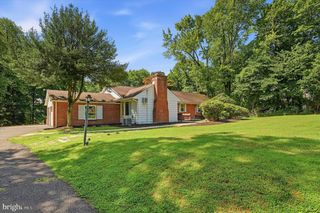
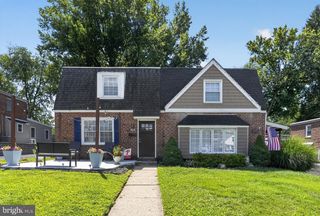
Magnificent 3 bedroom, 2 full bathroom single ranch home in immaculate condition with upgrades galore!! A deep, beautifully landscaped front lawn leads into this tastefully decorated home with solid hardwood flooring and new paint throughout! Nothing to do here except pack and move in. Main level features a natural light filled living room with a large window with an exterior electric awning, a nice dining area, a spectacular kitchen with tons of custom cabinetry, Corian counters, dishwasher, ceramic top range and microwave. Exit the kitchen into a massive rear yard that's perfect for the avid gardener, pet lovers or a place for the littles to play. Two storage sheds are included. Continue into the home to find two nice size bedrooms (one with 36” doorway) and a spacious primary bedroom. The lower level will knock your socks off - feast your eyes on a huge finished basement with wood-burning stove, tons of closet and storage space, a separate utility room and separate laundry room. The space is the perfect layout for a potential in-law suite with exit to the rear of the home. Other extras include a 30-year shingle roof installed in 2005, a separate roll-in shower in the guest bathroom with a 36' doorway. Very convenient location to Route 1 , PA turnpike and I95. If you're looking for one floor living with extra space for family gatherings or a possible additional dwelling space, this is the one!
- Listing Status:
- Active
- Date Added:
- August 19, 2026
- Data Last Updated:
- August 20, 2026 at 7:18AM
- Listing Office:
- RE/MAX One Realty : 2153791100
- Listing Agent:
- Carol Mccann : 2679703952
- MLS ID:
- PAPH2656308

- General: SidewalksExtensive HardscapePlay AreaAwning(s)Above GradeBelow Grade
- Style: Ranch/Rambler
- Other Structures: Patio
- Parking: Asphalt Driveway
- Roofing: Shingle
- Windows: Low e
- General: Masonry1Concrete Perimeter
- Originating MLS: BRIGHT_MAIN
- School District: THE SCHOOL DISTRICT OF PHILADELPHIA
- County: PHILADELPHIA-PA
- Zoning: RSA2582073200
- Fencing: FullyPrivacy
- Utilities: 100 amp service
- Water: Public
- Sewer: Public Sewer
- Source: BRIGHT_MAIN
- Exclusions: washer and dryer
This listing courtesy of Carol Mccann , RE/MAX One Realty
Monthly Payment
- Principal & Interest $
- Property Taxes $
- Home Insurance $
- VA Funding Fee $

 New - 1 day ago