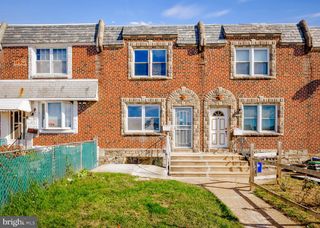
1925 N DARIEN ST, Philadelphia, PA 19122
- 2 beds |
- 2 baths |
- 900 sqft
 Town Home
 Built in 1920
 436sqft lot
 —— car garage
 $256/sqft
 Listed 12 days ago
Property Description
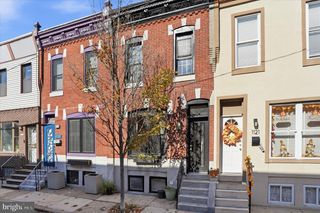
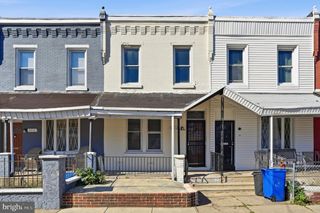
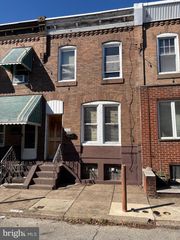
Welcome to this gut-renovated 2-bedroom 2-bathroom townhouse conveniently located only steps away from Temple University and public transportation. A great opportunity for both homeowners and investors. First floor features a generous living room with high ceilings, large windows and recessed lighting; a huge wall-to-wall kitchen with marble countertops, stainless-steel appliances, and ample room for a dining table. The first-floor bathroom offers a custom-built stand-up shower, large vanity, toilet, as well as a washer and drier for your convenience. Second floor features two generous bedrooms with built-in closets, and large windows. The rear bedroom includes an in-suite three-piece bathroom with a custom-built stand-up shower, vanity, and toilet offering privacy and convenience. The semi-finished large basement offers plenty of extra storage space. The property was gut-renovated in 2025 with a brand-new roof overlay, new windows, new finishes, and all new utilities, including a high efficiency combi-boiler for heating and hot water with two separate zones for 1st and 2nd floors. Brand new appliances still under warrantee, including refrigerator, stove, kitchen exhaust, washer, and drier. This house will be maintenance-free and worry-free for years to come. Currently rented on a month-to-month lease. Ideal for Temple University students with two separate bathrooms. Floor plans included in the pictures.
- Listing Status:
- Active
- Data Last Updated:
- October 27, 2026 at 6:21PM
- Listing Office:
- The Greene Realty Group : 8882785840
- Listing Agent:
- Derek J. Greene : 8882785840
- MLS ID:
- PAPH2680340

- General: Above GradeBelow Grade
- Style: Other
- Parking: Public
- Roofing: AsphaltBuilt-UpFlat
- Windows: Double hungDouble pane windows
- General: Brick2SlabStone
- Originating MLS: BRIGHT_MAIN
- School District: PHILADELPHIA CITY
- County: PHILADELPHIA-PA
- Zoning: RM1202124900
- Utilities: Cable tvElectric availableNatural gas availableWater available100 amp service120240 vCircuit breakers
- Water: Public
- Sewer: Public Sewer
- Source: BRIGHT_MAIN
This listing courtesy of Derek J. Greene , The Greene Realty Group
Monthly Payment
- Principal & Interest $
- Property Taxes $
- Home Insurance $
- VA Funding Fee $

 New - 13 hours ago