1932 KATER ST, Philadelphia, PA 19146
- 3 beds |
- 3 baths |
- 1,246 sqft
 Town Home
  Built in 1920
  436sqft lot
 —— car garage
  $534/sqft
  Listed 1 day ago
Property Description
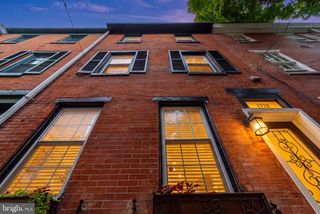
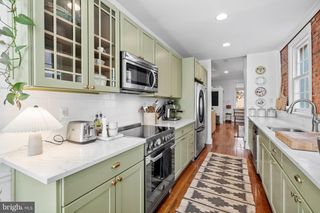
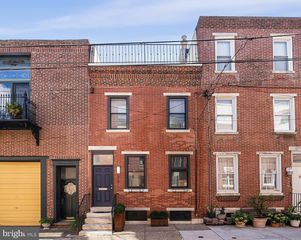
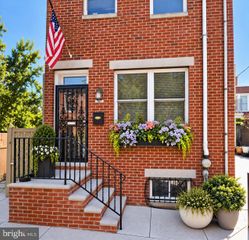
Welcome to this thoughtfully expanded three-story home in the heart of Graduate Hospital and the Greenfield School catchment. Originally built as a two-story home, the property underwent a substantial renovation and expansion in 2008 with an entirely new third-floor primary suite and roof-deck. Additional renovations included expanding the second floor, remodeling the kitchen and replacement windows and doors. The main level offers a comfortable living room with bamboo flooring and a wood-burning fireplace, flowing into a generous dining area with a charming built-in storage nook. The rear kitchen features maple cabinetry, quartz countertops, slate tile flooring, an extra-deep dual basin sink, GE gas range with externally vented hood, and a window overlooking the patio; a private space perfect for container gardening and outdoor dining. A modern and convenient powder room completes the first floor. On the second level, the front bedroom features two closets, a built-in desk and cubby plus a ceiling fan, while the spacious rear bedroom is filled with southern light from an oversized window and includes additional closet storage. A full hall bath with sage green subway tile shower surround, several storage niches and its own linen closet serves this level. The third floor is dedicated to the primary suite, a bright and private retreat with built-in storage, an oversized south-facing window, a sliding privacy wall, and an en-suite bath with walk-in shower. A clever office nook just outside the bedroom suite optimizes the extra space. Just outside, a private Trex deck delivers the payoff: fantastic Philadelphia skyline views and a perfect spot for morning coffee, sunset cocktails, or catching holiday fireworks. The home features dual-zone HVAC, with the third floor served by its own separately controlled heat/cooling pump for added comfort. The basement provides additional storage along with modern black GE washer and dryer. Beyond the front door, enjoy a quiet tree lined street that is also highly walkable to neighborhood staples including Loco Pez, Ten Stone, Sabrinas, Heirloom Market (and the recently announced new Whole Foods Market Daily Shop), Amazon Hub Locker and Rittenhouse Hardware. Additionally, this home provides convenient access to Rittenhouse Square, Center City, UPenn, CHOP and everything Philadelphia has to offer. With three true levels of living space, abundant natural light, thoughtful storage, private outdoor space, and skyline views, this is a Graduate Hospital home that is not to be missed!
- Listing Status:
- Active
- Data Last Updated:
- September 24, 2026 at 12:17AM
- Listing Office:
- Compass Pennsylvania, LLC : 2674358015
- Listing Agent:
- Eric I Fox : 2676254504
- MLS ID:
- PAPH2668658

- General: Roof DeckAbove Grade
- Style: Traditional
- Other Structures: Patio
- Parking: Rented/Permit Required
- Windows: Casement
- General: Masonry3Other
- Originating MLS: BRIGHT_MAIN
- School District: PHILADELPHIA CITY
- County: PHILADELPHIA-PA
- Zoning: RSA5301034600
- View: City
- Fencing: Wood
- Water: Public
- Sewer: Public Sewer
- Source: BRIGHT_MAIN
This listing courtesy of Eric I Fox , Compass Pennsylvania, LLC
Monthly Payment
- Principal & Interest $
- Property Taxes $
- Home Insurance $
- VA Funding Fee $

 New - 19 hours ago