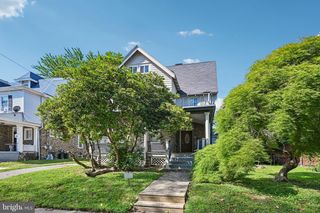
1934 69TH AVE, Philadelphia, PA 19138
- 4 beds |
- 4 baths |
- 2,058 sqft
 Single-Family Home
  Built in 1925
  1,742sqft lot
 —— car garage
  $180/sqft
  Listed 1 month ago
Property Description
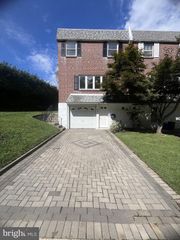
Welcome to this beautifully renovated and spacious 4-bedroom, 2-full and 2-half-bath twin in the heart of West Oak Lane! Offering generous living space, modern finishes, and thoughtful upgrades throughout, this home is truly move-in ready. Step inside to discover a bright and inviting interior with beautifully updated finishes and large, comfortable bedrooms. The heart of the home is the chef-inspired kitchen, featuring sleek cabinetry, stainless steel appliances, modern finishes, and plenty of space for preparing meals and entertaining. The finished basement provides valuable additional living space, perfect for a family room, home office, gym, or entertainment area, while the two half baths add convenience for everyday living and guests. Outside, you'll appreciate the convenience of a private garage and the home's desirable location. With 4 spacious bedrooms, 2 full baths, 2 half baths, a finished basement, garage, completely renovated interior, stainless steel appliances, and contemporary finishes, this West Oak Lane twin offers the space and style you've been looking for. This home has a new roof that carries a 15 year warranty and new HVAC; all permits were pulled and closed. Offered with a one year home warranty this home is a must see!
- Listing Status:
- Active
- Date Added:
- August 19, 2026
- Data Last Updated:
- October 5, 2026 at 7:16AM
- Listing Office:
- Coldwell Banker Realty : 2156412727
- Listing Agent:
- Candy L Manning : 2678383437
- MLS ID:
- PAPH2653932

- General: Above GradeBelow Grade
- Style: Straight Thru
- General: MasonryBrick2Brick/Mortar
- Originating MLS: BRIGHT_MAIN
- School District: PHILADELPHIA CITY
- County: PHILADELPHIA-PA
- Zoning: RSA5101265800
- Utilities: Natural gas availableElectric available
- Water: Public
- Sewer: Public Sewer
- Source: BRIGHT_MAIN
This listing courtesy of Candy L Manning , Coldwell Banker Realty
Monthly Payment
- Principal & Interest $
- Property Taxes $
- Home Insurance $
- VA Funding Fee $

 New - 3 days ago