1998 N 52ND ST, Philadelphia, PA 19131
- 3 beds |
- 4 baths |
- 1,968 sqft
 Single-Family Home
 Built in 1925
 4,792sqft lot
 1 car garage
 $150/sqft
 Listed 22 days ago
Property Description
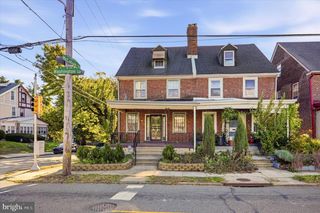
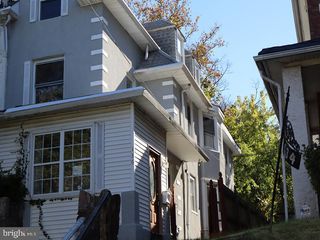
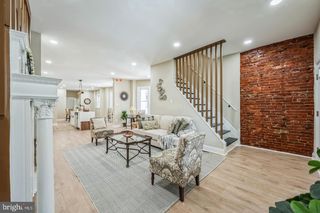
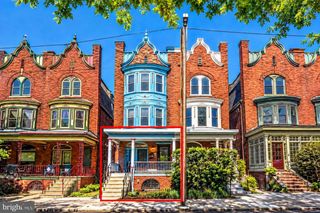
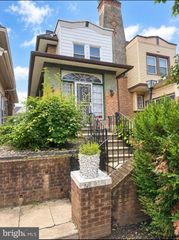
Welcome to this beautifully maintained 1,968-square-foot semi-detached traditional twin, offering a warm and welcoming atmosphere with an easy, comfortable floor plan designed for everyday living and entertaining. As you enter, you’re greeted by a charming sunroom that provides a bright and inviting introduction to the home. The sunroom flows seamlessly into the spacious living room, featuring a cozy corner fireplace and plenty of room to relax and gather. Just beyond is a dedicated dining room, perfect for family meals and entertaining guests. The first floor is completed by a huge eat-in kitchen, offering an abundance of functionality, natural light, and warmth. With generous space for cooking, dining, and gathering, this kitchen is truly the heart of the home. Upstairs, the spacious primary bedroom features its own ensuite bathroom, while two additional bedrooms offer ample closet space and flexibility for family, guests, or a home office. A full hall bathroom completes the second level. The lower level adds even more living and storage possibilities, with a sizeable finished basement, dedicated laundry area, half bathroom,and an attached garage with convenient interior access. Whether you envision a family room, home office, recreation space, gym, or hobby area, the finished lower level provides plenty of room to make it your own. There is also an abundance of additional storage throughout. Outside, the beautifully landscaped front yard creates a welcoming first impression and adds to the home's inviting curb appeal. Location! Location! Location! 1998 N. 52nd Street is minutes away from public transportation, supermarkets, restaurants, shopping malls, and downtown Philadelphia. With its generous room sizes, thoughtful layout, finished lower level, attached garage, and a convenient location, this well-maintained home offers space, comfort, and endless possibilities for today's lifestyle. FINANCING IS ASSUMABLE!
- Listing Status:
- Active
- Data Last Updated:
- October 27, 2026 at 7:16AM
- Listing Office:
- BHHS Fox & Roach-Jenkintown : 2158870400
- Listing Agent:
- Elaine B Robinson : 2676255855
- MLS ID:
- PAPH2670664

- General: Above GradeBelow Grade
- Style: Traditional
- General: Masonry2Concrete Perimeter
- Originating MLS: BRIGHT_MAIN
- School District: PHILADELPHIA CITY
- County: PHILADELPHIA-PA
- Zoning: RSA5521305200
- Water: Public
- Sewer: Public Sewer
- Source: BRIGHT_MAIN
- Exclusions: Security equipment including cameras. All personal property.
This listing courtesy of Elaine B Robinson , BHHS Fox & Roach-Jenkintown
Monthly Payment
- Principal & Interest $
- Property Taxes $
- Home Insurance $
- VA Funding Fee $