2009 NORTH ST, Philadelphia, PA 19130
- 4 beds |
- 4 baths |
- 3,672 sqft
 Town Home
  Built in 2017
  1,307sqft lot
 2 car garage
  $347/sqft
  Listed 22 days ago
Property Description
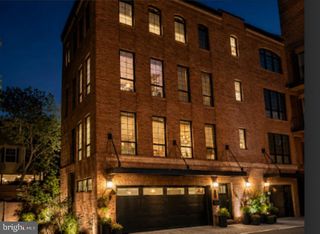
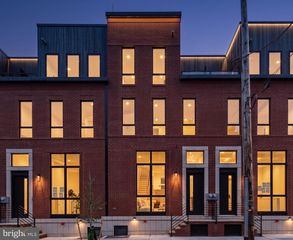
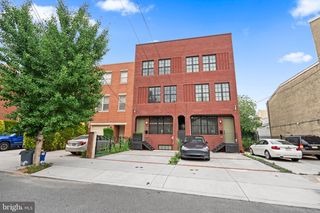
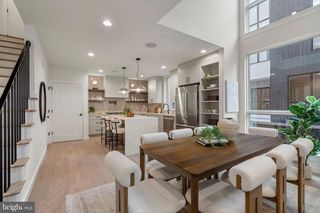
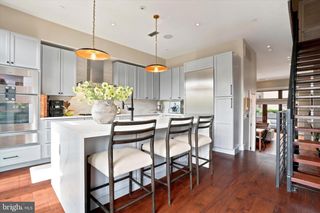
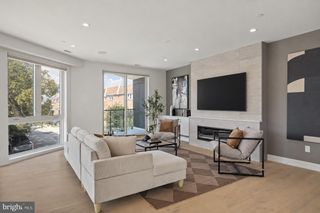
Nestled in the coveted Art Museum Area, this stunning contemporary townhome offers the perfect blend of luxury, sophistication and city living. Built in 2017 and meticulously upgraded throughout, this elegant four story residence boasts large living space, breathtaking skyline views and the rare convenience of an expansive two car garage. Step through the grand foyer and immediately admire the gleaming oak hardwood floors that flow throughout the home. The entry level features a spacious family room with custom built-in shelving, recessed lighting, a convenient powder room, abundant storage and direct access to a spacious two car garage. Designed for both everyday living and effortless entertaining, the open-concept main level is truly spectacular! The inviting living room showcases custom built-in bookcases, a dramatic stone gas fireplace and sliding glass doors opening to a large private deck- perfect for al fresco dining! At the heart of the home is a chef's dream kitchen featuring upgraded cabinetry, quartz counter tops, stainless steel appliances, pendant lighting, a pot filler over the stove and a generously sized island with seating for four. The elegant dining area, bathed in natural light through the floor to ceiling window, is the perfect space to host unforgettable dinner parties beneath a stunning chandelier. The next level offers two spacious bedrooms, including a private guest suite with recessed lighting, ceiling fan, generous closet space and a beautifully tiled ensuite bath. An additional large bedroom, full half bath with upgraded finishes, laundry room with full sized washer & dryer and a generously sized storage room complete this floor. The luxurious primary suite level is a true retreat straight out of a five-star resort! The serene primary bedroom features a floor to ceiling stone gas fireplace, creating warmth and ambiance, while the spa-inspired bath offers a soaking tub, expansive double shower, elegant double vanity with designer cabinetry and a private water closet. A custom walk-in closet with built-in shelving and drawers adds exceptional convenience and style. A fourth bedroom completes this level. Crowning this extraordinary home is an expansive rooftop deck with breathtaking panoramic views of Center City Philadelphia. Whether hosting unforgettable parties or unwinding under the city lights, this incredible outdoor space provides the ultimate urban backdrop! Perfectly situated just steps from premier dining, shopping, and public transportation and within walking distance to iconic destinations and historical landmarks including the Barnes Foundation, Philadelphia Museum of Art and the Rodin Museum, this exceptional residence offers luxury city living at its finest. Convenient to Center City, 30th Street Station, major highways and bridges, and all the fun and culture the City of Brotherly Love has to offer! ** Time remaining on Tax Abatement.
- Listing Status:
- Active
- Data Last Updated:
- August 13, 2026 at 5:17AM
- Listing Office:
- Keller Williams Main Line : 6105200100
- Listing Agent:
- Kathleen Kelly : 6104056700
- MLS ID:
- PAPH2650498

- General: Above GradeBelow Grade
- Style: Contemporary
- General: Masonry4Concrete Perimeter
- Originating MLS: BRIGHT_MAIN
- School District: PHILADELPHIA CITY
- County: PHILADELPHIA-PA
- Zoning: ICMX152104010
- Water: Public
- Sewer: Public Sewer
- Source: BRIGHT_MAIN
- Exclusions: Refrigerator in the garage
This listing courtesy of Kathleen Kelly , Keller Williams Main Line
Monthly Payment
- Principal & Interest $
- Property Taxes $
- Home Insurance $
- VA Funding Fee $

 New - 1 day ago