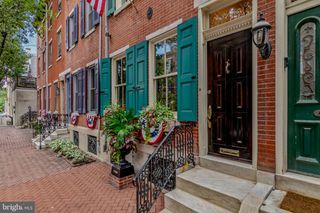
2014 NAUDAIN ST, Philadelphia, PA 19146
- 3 beds |
- 3 baths |
- 2,167 sqft
 Town Home
  Built in 1960
  871sqft lot
 1 car garage
  $385/sqft
  Listed 11 hours ago
Property Description
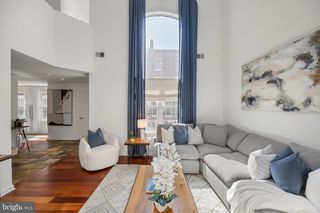
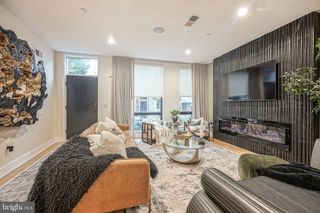
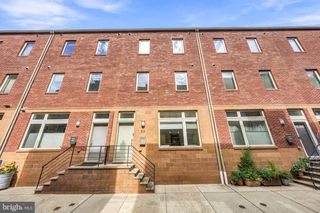
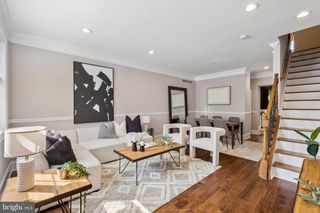
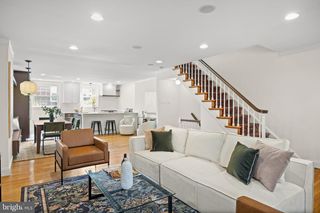
Sun drenched 3 bedroom 2.5 bathroom townhome just south of Rittenhouse Square on the market for the first time in over 40 years! Find out why the current owners we so reluctant to move on from this awesome house- The home centers around an interior light well that brightens every living space. Combined with multiple roof decks, you'll feel an incredible connection with the outdoors while maintaining privacy. The first floor is appointed with a modern kitchen, spacious dining room, and bedroom that could easily double as a den, office, or studio. There is a convenient updated powder room and access to the attached garage in the rear. Upstairs on the 2nd floor is the main common living area with fireplace, built in bookshelves. With the light flowing from above and through the enormous glass windows and doors to the 2nd floor patio, this room feels like an entire floor itself. However down the hallway you'll find a spacious bedroom with en suite bath. When you arrive on the 3rd floor you are greeted with the other roof patio with great view and large seating area. Down the hall from this landing is the primary bedroom with large closet area and bathroom. You'll not find a more wonderfully unique home with parking in this neighborhood for such a good value.
- Listing Status:
- Active
- Date Added:
- September 24, 2026
- Data Last Updated:
- September 24, 2026 at 4:21PM
- Listing Office:
- Elfant Wissahickon-Chestnut Hill : 2152473600
- Listing Agent:
- Rachel J Reilly : 2158685972
- MLS ID:
- PAPH2672760

- General: Above GradeBelow Grade
- Style: Contemporary
- General: Masonry3Other
- Originating MLS: BRIGHT_MAIN
- School District: THE SCHOOL DISTRICT OF PHILADELPHIA
- County: PHILADELPHIA-PA
- Zoning: RSA5303041400
- Water: Public
- Sewer: Public Sewer
- Source: BRIGHT_MAIN
This listing courtesy of Rachel J Reilly , Elfant Wissahickon-Chestnut Hill
Monthly Payment
- Principal & Interest $
- Property Taxes $
- Home Insurance $
- VA Funding Fee $

 New - 11 hours ago