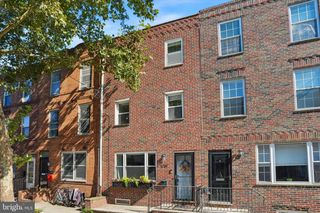
2028 BRANDYWINE ST, Philadelphia, PA 19130
- 3 beds |
- 2 baths |
- 1,772 sqft
 Town Home
  Built in 1920
  871sqft lot
 —— car garage
  $367/sqft
  Listed 12 hours ago
Property Description
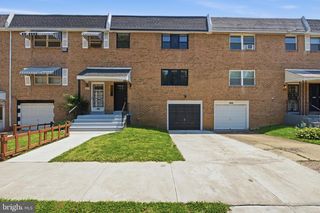
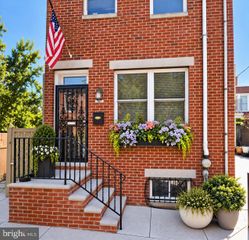
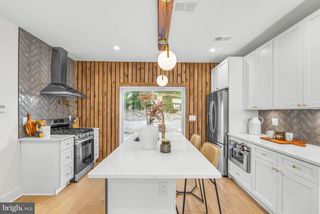
Discover the extraordinary potential of this classic brick townhouse, ideally situated on a picturesque, tree-lined street in the highly coveted, Historic Art Museum neighborhood of Spring Garden. Spanning over 1,772 square feet across three stories, this property offers a rare chance to acquire a significant piece of Philadelphia real estate and transform it into your ultimate urban dream home.Key Features & Interior Highlights ● Classic Character & Elegance: Welcoming eight panel front door, functioning wood shutters, rich wood floors, and high 9-foot ceilings on the main level that enhance space and natural light. ● Living Space: Three bedrooms, 2 bathrooms, a convenient laundry room, and an open-concept floor plan designed for contemporary living. ● Kitchen: An eat-in kitchen equipped with appliances and traditional cabinetry, ready for a modern refresh. ● Expansion Potential: Roof access offering the opportunity to build a stunning private deck with inspiring city views, alongside a large, unfinished basement ideal for storage, a media room, a home office, or a home gym. Location & Neighborhood Boasting an exceptional Walk Score of 94, this location provides effortless access to everything Center City and Spring Garden have to offer. Enjoy immediate proximity to world-renowned parks, iconic museums, local shops, vibrant restaurants, and major public transportation hubs. Bring your design talents, creativity, and imagination to this incredible blank canvas and craft your perfect, customized urban sanctuary in one of Philadelphia's most desirable areas.
- Listing Status:
- Active
- Data Last Updated:
- September 24, 2026 at 4:21PM
- Listing Office:
- BHHS Fox & Roach The Harper at Rittenhouse Square : 2155460550
- Listing Agent:
- Michael F O'Connell : 2158808273
- MLS ID:
- PAPH2673866

- General: SidewalksStreet LightsAbove GradeBelow Grade
- Style: Straight Thru
- Other Structures: Patio
- Parking: Public
- Roofing: AsphaltFlat
- Windows: Double pane windowsTransom
- General: MasonryBrickBrick FrontStoneStucco3Stone
- Originating MLS: BRIGHT_MAIN
- School District: PHILADELPHIA CITY
- County: PHILADELPHIA-PA
- Zoning: RSA5152012600
- View: City
- Utilities: 100 amp service
- Water: Public
- Sewer: Public Sewer
- Source: BRIGHT_MAIN
This listing courtesy of Michael F O'Connell , BHHS Fox & Roach The Harper at Rittenhouse Square
Monthly Payment
- Principal & Interest $
- Property Taxes $
- Home Insurance $
- VA Funding Fee $

 New - 1 day ago