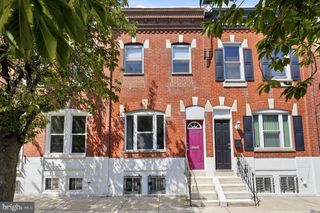
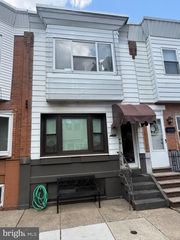
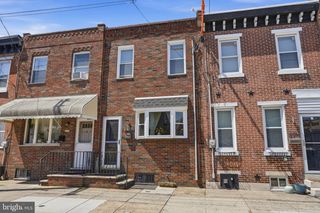
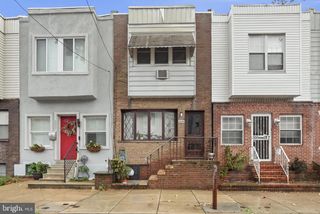
2043 S DARIEN ST, Philadelphia, PA 19148
- 2 beds |
- 1 bath |
- 926 sqft
 Town Home
  Built in 1920
  871sqft lot
 —— car garage
  $268/sqft
  Listed 26 days ago
Property Description
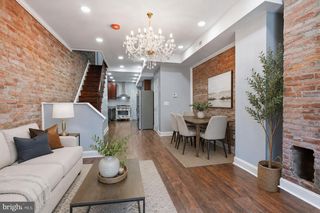
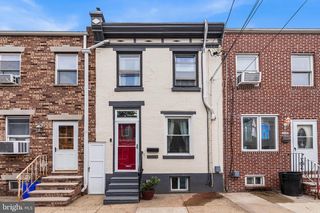
Welcome home to Darien Street — This one’s been lovingly and recently updated, so you get all the charm of an East Passyunk rowhome with none of the “we’ll get to it eventually” project list. And the location? It’s the kind neighbors brag about. You’re a four-minute stroll from Bok, which means Bok Bar, Miles Table, Second Daughter, Two Persons Coffee, KG Strong, and Wag Days Pet Resort and dog run are basically your extended backyard. Need your steps in before coffee? Done. Need a dog walked and a dirty chai in the same ten minutes? Also done. Beyond Bok, you’re set up for real life, too — walkable to the subway and several bus stops for an easy commute, blocks from the shops along East Passyunk Ave, and spoiled for dinner options with neighborhood favorites like Bomb Bomb’s Bar & Grill and Le Virtu just down the street. Stock the fridge with fresh, local goods from the South Philly Food Co-op, and you’ve got everything you need within a few blocks — no car required. This isn’t just a house — it’s a whole East Passyunk lifestyle, move-in ready and waiting for you.
- Listing Status:
- Pending
- Data Last Updated:
- August 13, 2026 at 3:19AM
- Listing Office:
- RE/MAX One Realty - TCDT : 2154672892
- Listing Agent:
- Capri D'Amario Dessecker : 2152665557
- MLS ID:
- PAPH2648004

- Rooms: Living RoomDining RoomPrimary BedroomBedroom 2KitchenFamily RoomBedroom 1
- Laundry: None
- Basement: Other
- A/C: Central A/C
- Heating: Forced AirNatural Gas
- Disability Feature: None
- General: Above GradeBelow Grade
- Style: Straight Thru
- General: Masonry2Stone
- Originating MLS: BRIGHT_MAIN
- School District: PHILADELPHIA CITY
- County: PHILADELPHIA-PA
- Zoning: RSA5393383900
- Water: Public
- Sewer: Public Sewer
- Source: BRIGHT_MAIN
- Exclusions: Personal Property
This listing courtesy of Capri D'Amario Dessecker , RE/MAX One Realty - TCDT
Monthly Payment
- Principal & Interest $
- Property Taxes $
- Home Insurance $
- VA Funding Fee $

 New - 22 hours ago