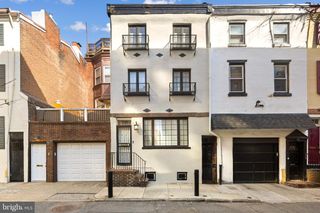
2045 WAVERLY ST, Philadelphia, PA 19146
- 3 beds |
- 2 baths |
- 1,356 sqft
 Town Home
  Built in ——
  436sqft lot
 —— car garage
  $656/sqft
  Listed 13 days ago
Property Description
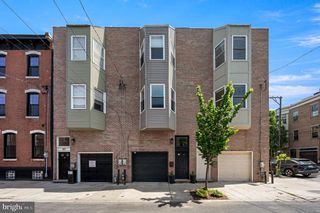
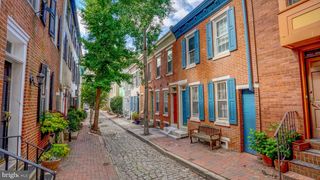
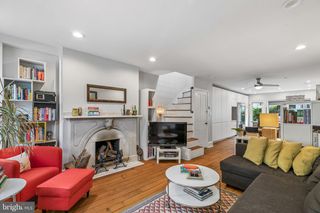
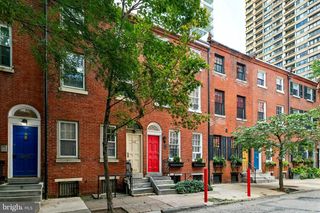
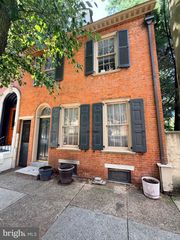
Set on one of Rittenhouse Square’s most charming tree-lined blocks, 2045 Waverly Street is a beautifully reimagined home where historic character meets modern design. Thoughtfully renovated from top to bottom, this special residence blends refined architectural details with the comfort and style of modern living. This stunning residence offers 3 bedrooms, 2 full bathrooms, and a private outdoor yard. The main level features high ceilings, abundant natural light, restored original hardwood floors, and an inviting living room with a decorative fireplace and custom built-ins. The sleek designer kitchen offers a stylish and functional space for everyday living and entertaining. Double slider doors open to a peaceful private patio—perfect for outdoor dining, gardening, or morning coffee. The second floor features two bright bedrooms with generous closet space and a beautifully renovated full bath. The entire third floor is dedicated to a luxurious primary suite with cathedral ceilings, skylights, a decorative fireplace, a spacious custom closet system, and a spa-inspired bath with double vanity and glass-enclosed shower. A full-size washer and dryer add everyday convenience in the lower level. Located in the Greenfield School Catchment and just blocks from Rittenhouse Square and the Schuylkill River Trail, the home is surrounded by neighborhood cafés, markets, acclaimed restaurants, world-class shopping, dining, and everything Center City has to offer. A hidden Rittenhouse Square gem offering the perfect combination of location, character, and modern living.
- Listing Status:
- Active
- Data Last Updated:
- October 5, 2026 at 8:19PM
- Listing Office:
- Compass Pennsylvania, LLC : 2674358015
- Listing Agent:
- Kate Federico : 2158400049
- MLS ID:
- PAPH2669898

- General: Above GradeBelow Grade
- Style: Contemporary
- General: Masonry3Other
- Originating MLS: BRIGHT_MAIN
- School District: PHILADELPHIA CITY
- County: PHILADELPHIA-PA
- Zoning: RM1081099200
- Water: Public
- Sewer: Public Sewer
- Source: BRIGHT_MAIN
This listing courtesy of Kate Federico , Compass Pennsylvania, LLC
Monthly Payment
- Principal & Interest $
- Property Taxes $
- Home Insurance $
- VA Funding Fee $

 New - 15 hours ago