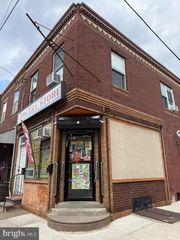
2053 N ORKNEY ST, Philadelphia, PA 19122
- 4 beds |
- 3 baths |
- 1,700 sqft
 Town Home
 Built in 2026
 436sqft lot
 —— car garage
 $258/sqft
 Listed 15 days ago
Property Description
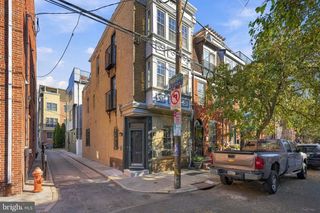
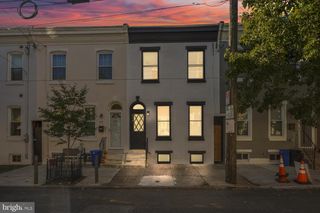
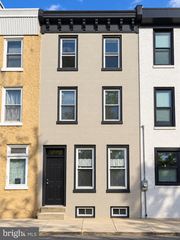
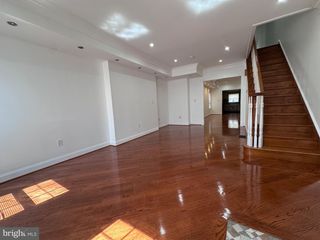
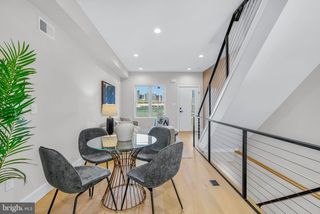
Welcome to 2053 N Orkney St, nestled in a quiet and desirable neighborhood. Step inside to an open floor layout, real hard wood floors, custom rod iron railing. Glide into the kitchen you will find stainless steel appliances, beautiful quartz countertop and similar styled backsplash that flow seamlessly together with elegance and beautiful white cabinetry. Step into the rear is your own private and secluded backyard oasis, perfect for winding down after a long week. Basement has to offer a bedroom and full bathroom designed with modern tile work , chic faucet and vanity. Living space ideas are endless, . Second floors you will find two spacious bedrooms with greatly sized closets and immense amount of natural lighting flowing throughout the home. Hallway full bathroom, stylish vanity and matching tile work . Second floor also offers brand new laundry washer and dryer stack. Finally you made it to the third floor! It’s your own secluded retreat, master bedroom offers double closet/super spacious and also custom lighting through out the master bedroom to create the perfect ambiance. Master bathroom designed with the most modern finishes, stylish tile and custom glass shower door, and with double vanity. Third floor offers wet bar which is thoughtful thinking for entertaining on the rooftop deck. This home is thoughtfully designed, views of the the city are stunning from the rooftop deck,walking distance to public transportation, and close to center city This home is hot! And it won’t last long! Stop by today!
- Listing Status:
- Active
- Data Last Updated:
- October 27, 2026 at 3:21PM
- Listing Office:
- OCF Realty LLC - Philadelphia : 2157357368
- Listing Agent:
- Jona Rizaj : 2677600704
- MLS ID:
- PAPH2672398

- General: Above GradeBelow Grade
- Style: OtherUnit/Flat
- General: Brick3Concrete Perimeter
- Originating MLS: BRIGHT_MAIN
- School District: PHILADELPHIA CITY
- County: PHILADELPHIA-PA
- Zoning: RSA5183410000
- Water: Public
- Sewer: Public Sewer
- Source: BRIGHT_MAIN
This listing courtesy of Jona Rizaj , OCF Realty LLC - Philadelphia
Monthly Payment
- Principal & Interest $
- Property Taxes $
- Home Insurance $
- VA Funding Fee $

 New - 11 hours ago