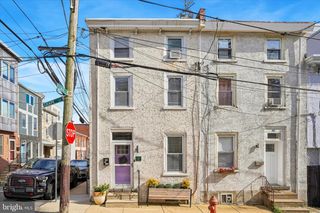
206 BALDWIN ST, Philadelphia, PA 19127
- 4 beds |
- 2 baths |
- 1,844 sqft
 Town Home
  Built in 1900
  871sqft lot
 —— car garage
  $214/sqft
  Listed 21 days ago
Property Description
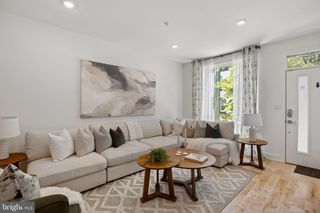
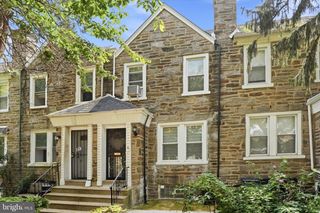
Welcome to 206 Baldwin Street, a beautifully refreshed home that perfectly blends modern updates with classic Manayunk charm. From the moment you step inside, you’ll notice the crisp, contemporary feel of the brand-new flooring that flows across the entire first floor, creating a seamless and inviting main living space. The updated kitchen features stylish tile flooring and brand-new appliances and an open layout that leads directly to your expansive backyard—a rare find perfect for summer BBQs and relaxing in your private outdoor oasis. Throughout the home, you’ll enjoy the airy feel of high ceilings on all three levels. The updates continue as you head upstairs, where plush, brand-new carpeting has been installed throughout the second and third floors, adding a layer of comfort to every bedroom. Whether you’re looking for a dedicated home office or a peaceful retreat at the end of the day, these levels offer plenty of versatile space to suit your lifestyle. One of the standout features of this home is the expansive backyard. It’s a rare find for the area, offering a generous footprint that’s absolutely ideal for hosting summer BBQs, weekend gatherings, or simply relaxing in your own private outdoor oasis. Downstairs, the full unfinished basement provides massive storage or the potential for a workshop and home gym. Situated just moments away from the vibrant dining and shopping scene on Main Street, this move-in-ready gem offers the perfect balance of fresh interior finishes and incredible outdoor living. This great property also benefits from a new furnace in 2024 and a new AC system in 2026.
- Listing Status:
- Active
- Data Last Updated:
- September 24, 2026 at 7:17AM
- Listing Office:
- Compass Pennsylvania, LLC : 2674358015
- Listing Agent:
- Joseph Herzog Jr. : 2674358015
- MLS ID:
- PAPH2666290

- General: Above GradeBelow Grade
- Style: Other
- Other Structures: Patio
- General: Masonry3Other
- Originating MLS: BRIGHT_MAIN
- School District: THE SCHOOL DISTRICT OF PHILADELPHIA
- County: PHILADELPHIA-PA
- Zoning: RSA5211363900
- Water: Public
- Sewer: Public Sewer
- Source: BRIGHT_MAIN
This listing courtesy of Joseph Herzog Jr. , Compass Pennsylvania, LLC
Monthly Payment
- Principal & Interest $
- Property Taxes $
- Home Insurance $
- VA Funding Fee $

 New - 1 day ago