209 E WILDEY ST, Philadelphia, PA 19125
- 4 beds |
- 5 baths |
- 2,745 sqft
 Town Home
  Built in 2026
  3,049sqft lot
 —— car garage
  $399/sqft
  Listed 16 days ago
Property Description
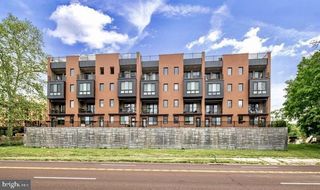
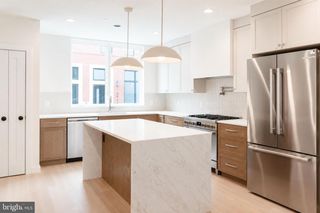
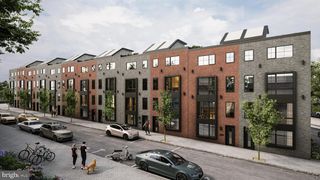
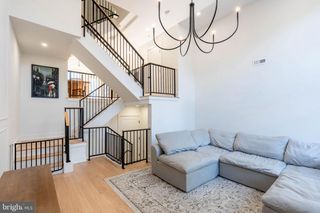
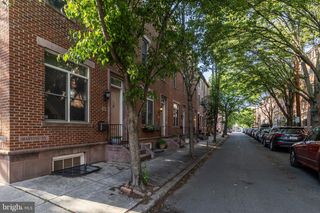
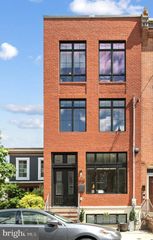
New Construction with PRIVATE OFF STREET PARKING & 10-Year Tax Abatement! Welcome to 209 E. Wildey Street, a striking 19-foot-wide townhome on the riverside in the heart of Fishtown. Thoughtfully designed to blend modern luxury with everyday functionality, this exceptional residence offers outstanding value in one of Philadelphia’s most sought-after neighborhoods. Inspired by Fishtown’s industrial heritage, the home showcases a distinctive Roman brick facade, oversized loft-style windows, off-street private parking, and two private outdoor spaces that set the tone for the design-forward interiors. Inside, the open-concept main level is ideal for both entertaining and daily living. The chef’s kitchen features rift oak cabinetry with integrated under-cabinet lighting, concrete-inspired countertops and backsplash, elegant Louis Poulsen pendant lighting, and a premium Bertazzoni appliance package. The entire second floor is dedicated to a luxurious primary suite, complete with a custom walk-in closet and a spa-inspired bathroom featuring premium Zia tile, a floating dual vanity, a glass-enclosed freestanding soaking tub + shower with two wall-mounted heads and rainshower. The third floor offers two generously sized bedrooms and two full bathrooms, all enhanced by the home’s signature oversized windows and ambient light. A fully finished basement with 9' ceilings offers additional space to entertain or host guests. Outdoor living is equally impressive, with pedestal paver roof finished with porcelain tile atop a durable TPO roof surface. In partnership with Canno Design and Axe Builders, 209 E. Wildey Street presents a rare opportunity to own a design-forward residence where craftsmanship, architecture, and location converge in the heart of one of Philadelphia's most vibrant neighborhoods.
- Listing Status:
- Active
- Data Last Updated:
- July 6, 2026 at 3:16AM
- Listing Office:
- Coldwell Banker Realty : 2159237600
- Listing Agent:
- Benjamin Katz : 2152609337
- MLS ID:
- PAPH2638292

- General: Above GradeBelow Grade
- Style: Straight Thru
- General: Other4
- Originating MLS: BRIGHT_MAIN
- School District: PHILADELPHIA CITY
- County: PHILADELPHIA-PA
- Zoning: RSA5181323375
- Water: Public
- Sewer: Public Sewer
- Source: BRIGHT_MAIN
This listing courtesy of Benjamin Katz , Coldwell Banker Realty
Monthly Payment
- Principal & Interest $
- Property Taxes $
- Home Insurance $
- VA Funding Fee $