2105 PARKWYN RD, Philadelphia, PA 19131
- 3 beds |
- 4 baths |
- 1,435 sqft
 Town Home
  Built in 1965
  2,178sqft lot
 1 car garage
  $157/sqft
  Listed 22 hours ago
Property Description
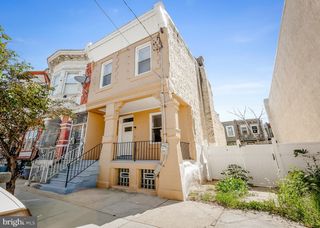
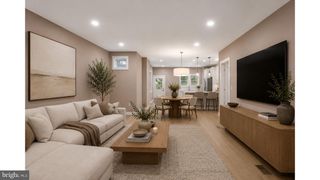
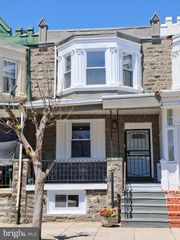
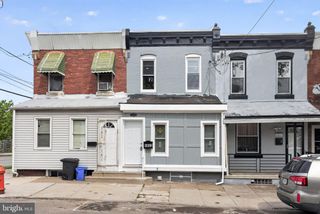
Stone and brick end townhome with 3 Bedrooms, 2 full Baths and 2 half Baths in desirable Wynnefield on quiet loop street neighborhood. Newly Refinished hardwood flooring, brand new gas water heater, new roof are among the NEW features you will love about this home. Only 1 block to Wynnefield train station too ! Main Level has entry foyer with hardwood floors, C/tile Powder Room, large Living Room with hardwood floors, brightness abounds with 5 windows, Dining Room with hardwood floors, chair rail and closet, updated Eat In Kitchen with booth seating, built in micro, gas range and door to outside. UPPER LEVEL has Primary Bedroom with double closets and c/fan, en suite C/tile Bath with shower, 2 additional Bedrooms with c/fans and closets, C/tile Hall Bath with tub/shower combo, Hallway with parquet hardwood flooring. BASEMENT has finished family room with Powder Room, Laundry/Mudroom with washtub, closet and door to driveway. 1 car attached Garage too! Bring your decorator touch and you will be ready to go, 100 amp Circuit breakers , Weil McLain Gold gas boiler , New water heater, replacement windows. Sold AS IT IS.
- Listing Status:
- Active
- Data Last Updated:
- August 13, 2026 at 3:19AM
- Listing Office:
- RE/MAX Hometown Realtors : 6105661340
- Listing Agent:
- John J McFadden : 6104552301
- MLS ID:
- PAPH2658782

- General: SidewalksStreet LightsAbove GradeBelow Grade
- Style: Colonial
- Windows: Replacement
- General: BrickStone2Concrete Perimeter
- Originating MLS: BRIGHT_MAIN
- School District: PHILADELPHIA CITY
- County: PHILADELPHIA-PA
- Zoning: RSA5521247800
- Utilities: 100 amp serviceCircuit breakers
- Water: Public
- Sewer: Public Sewer
- Source: BRIGHT_MAIN
This listing courtesy of John J McFadden , RE/MAX Hometown Realtors
Monthly Payment
- Principal & Interest $
- Property Taxes $
- Home Insurance $
- VA Funding Fee $

 New - 1 day ago