2111 SPRING GARDEN ST, Philadelphia, PA 19130
- 4 beds |
- 5 baths |
- 3,933 sqft
 Single-Family Home
  Built in 1875
  2,178sqft lot
 —— car garage
  $299/sqft
  Listed 1 day ago
Property Description
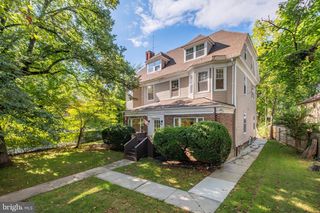
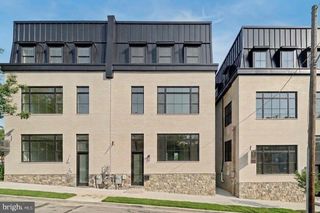
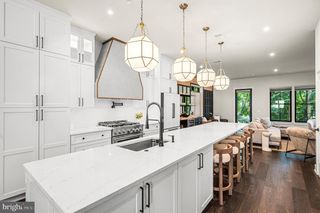
Location, location, location! Located in the Spring Garden Historic District, with a Walk Score of 93, “Walker’s Paradise,” & Bike Score of 92, “Biker’s Paradise,” 2111 Spring Garden Street offers one of Philadelphia’s most walkable locations. Just 1 block from Whole Foods Market, Target, Umai Umai, Parkway Corner Deli, Twisted Grounds, Yards Brewing Company, Art City Vets & Urgent Care, The Cat Doctor, Train & Nourish & Spring Garden Cleaners, everything from groceries, dining & coffee to fitness, pet care & everyday conveniences is practically at your doorstep. The Philadelphia Museum of Art, Barnes Foundation, Rodin Museum & Benjamin Franklin Parkway are nearby, along with Kelly Drive, Boathouse Row & the Schuylkill River Trail. Center City, Fairmount, hospitals, medical centers, colleges & universities are conveniently accessible, with easy access to I 76, I 676, I 95, 30th Street Station, Suburban Station & Philadelphia Airport. Off-Street parking directly across the street & half a block away (LAZ Parking: PCMS lot & Dalian on the Park). First time to hit the market in almost 20 years! Built c. 1875 & recognized on the Philadelphia Register of Historic Places for more than half a century, 2111 Spring Garden Street is a grand 3 story semi detached Victorian residence. The semi detached design provides private side & rear yards, additional natural light & privacy. The rear yard features a Trex deck built around a fig tree, while the landscaped side yard has a brick paver walkway. Brand new modern slat & privacy fencing with multiple gates provides access to the side & rear yards. The seller has also just had the entire interior & exterior professionally painted, creating a fresh, move in ready presentation. The brick façade features marble front steps & watertable, an arched entrance with double leaf glazed doors & transom, marble window lintels & sills, & an ornate bracketed wood cornice. The entire front has just been upgraded with brand new custom Low E insulated double pane, double hung black aluminum windows, while the remainder features updated Pella windows. The Philadelphia Historical Commission identifies the property as a contributing resource within the Spring Garden Historic District & documents its c. 1875 construction & Victorian architecture. Enter through the vestibule into a totally renovated interior offering 4 bedrooms (originally 5), 4 full baths & a 1st floor powder room. Hardwood floors run throughout, while soaring ceilings & exceptionally tall windows create a sense of scale, light & openness. At the heart of the home is a gourmet cook’s kitchen wide open to the dining room, creating a seamless space for everyday living & entertaining. The home also features a primary bedroom suite with en suite full bath, upper floor laundry & a flexible multi purpose room ideal for a home office, kids’ playroom or den. A full footprint basement provides abundant storage. Historic details include original beveled glass doors, marble flooring, stained & leaded glass & a bay window. By the 1870s, substantial residences were being constructed along Spring Garden Street, including the architecturally distinctive group of c. 1875 homes encompassing 2101 to 2113 Spring Garden Street. More than 150 years later, 2111 remains an impressive example of the scale, craftsmanship & architectural beauty of the era. Designated on the Philadelphia Register of Historic Places in 1974, decades before the surrounding Spring Garden Historic District received its own designation, this is an extraordinary opportunity to own a totally renovated, freshly painted & move in ready historic semi detached residence combining 19th century architecture, private outdoor space, modern living & an unbeatable Philadelphia location! With the Philadelphia Homestead Exemption, estimated 2027 property taxes would be $16,056.
- Listing Status:
- Active
- Date Added:
- October 3, 2026
- Data Last Updated:
- October 4, 2026 at 10:18PM
- Listing Office:
- Compass Pennsylvania, LLC : 2674358015
- Listing Agent:
- Tim Owen : 2672821136
- MLS ID:
- PAPH2675258

- General: Extensive HardscapePlay AreaSidewalksAbove GradeBelow Grade
- Style: Victorian
- Other Structures: Deck
- Windows: CasementDouble hungDouble pane windowsEnergy efficientEnergystar qualifiedInsulatedLow eReplacementScreens
- General: Brick3Stone
- Originating MLS: BRIGHT_MAIN
- School District: PHILADELPHIA CITY
- County: PHILADELPHIA-PA
- Zoning: RM1152006500
- View: Garden/Lawn
- Fencing: FullyPrivacyWood
- Utilities: 200 amp serviceCircuit breakers
- Water: Public
- Sewer: Public Sewer
- Source: BRIGHT_MAIN
- Exclusions: Personal Property.
This listing courtesy of Tim Owen , Compass Pennsylvania, LLC
Monthly Payment
- Principal & Interest $
- Property Taxes $
- Home Insurance $
- VA Funding Fee $