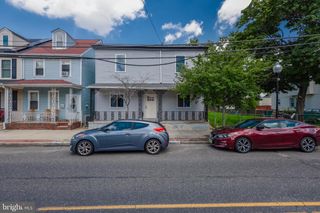
2117 MORRIS ST, Philadelphia, PA 19145
- 3 beds |
- 2 baths |
- 2,041 sqft
 Town Home
  Built in 1920
  871sqft lot
 —— car garage
  $171/sqft
  Listed 1 day ago
Property Description
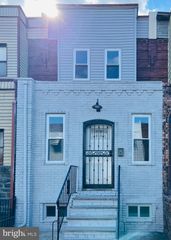
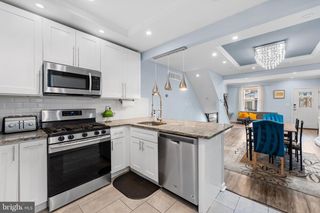
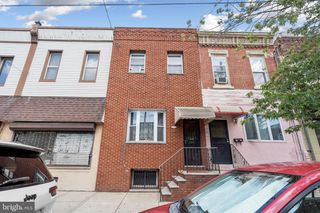
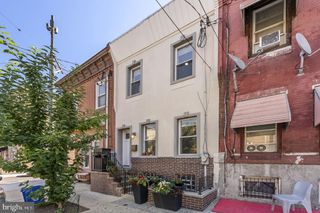
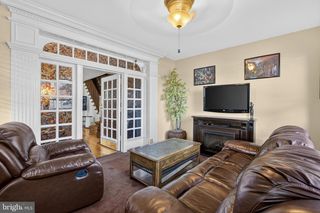
This home has a great mix of modern upgrades and original character you don’t often find in rehabbed homes. Major renovation completed in 2022, including new roof with 7 years left on the transferrable warranty, energy-efficient windows, central AC unit (2023), and a new water heater and chimney liner (2025). Lovingly designed by the current owner, this one is not to be missed! Step through the original vestibule door into the bright, spacious living room featuring an exposed brick accent and original hardwood floors throughout. The dining room is separated by the original French doors, giving the space a defined feel while keeping it open. A bright, open concept kitchen with shaker-style cabinets, stone countertops, and a large island is perfect for cooking and entertaining. Classic radiator heating runs throughout the home, adding consistent warmth and timeless character. The backyard is accessed through the kitchen and offers a generous space for gatherings, complete with a custom-built privacy fence and custom planters, perfect for urban gardeners. Off the dining room, you’ll find access to the fully finished basement. The basement features a full bathroom with a shower stall and a dedicated laundry area. With natural light coming through the windows, this versatile space works perfectly as a home office, workshop, or additional living space. Upstairs, there are three carpeted bedrooms, a linen closet, plus a bonus room. The bonus room is currently used as a walk-in closet and features a large window. The full bathroom is finished with ceramic tile, a large tub, and additional storage space. The front-facing primary bedroom is filled with natural light and showcases a custom maple accent wall with a matching headboard. At the rear of the home, the larger of the two additional bedrooms offers abundant natural light from three windows. The last bedroom features a closet for additional storage and a window that provides natural light. Set in the heart of Point Breeze, this home places you within easy reach of several different vibrant neighborhoods, offering a wide variety of dining options. Commuting is simple with easy access to public transit and quick access to major highways.
- Listing Status:
- Active
- Date Added:
- August 6, 2026
- Data Last Updated:
- August 8, 2026 at 1:17AM
- Listing Office:
- Compass Pennsylvania, LLC : 2674358015
- Listing Agent:
- Maria Rita Cuscavage : 2157185403
- MLS ID:
- PAPH2655566

- General: Above Grade
- Style: Traditional
- General: Brick2Concrete Perimeter
- Originating MLS: BRIGHT_MAIN
- School District: THE SCHOOL DISTRICT OF PHILADELPHIA
- County: PHILADELPHIA-PA
- Zoning: RSA5363121800
- Water: Public
- Sewer: Public Sewer
- Source: BRIGHT_MAIN
This listing courtesy of Maria Rita Cuscavage , Compass Pennsylvania, LLC
Monthly Payment
- Principal & Interest $
- Property Taxes $
- Home Insurance $
- VA Funding Fee $

 New - 1 day ago