
2132 S CHADWICK ST, Philadelphia, PA 19145
- 2 beds |
- 2 baths |
- 1,048 sqft
 Town Home
  Built in 1920
  871sqft lot
 —— car garage
  $301/sqft
  Listed 19 hours ago
Property Description
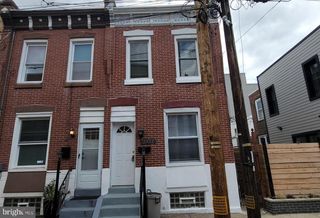
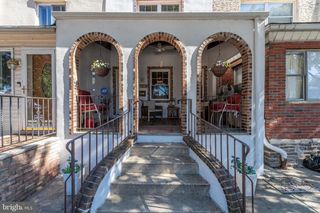
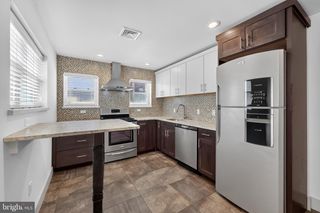
Tucked on a quiet block just off Passyunk Avenue, 2132 S Chadwick St pairs a bright, open layout with thoughtful updates and a highly walkable South Philly setting. This move-in ready home offers 2 bedrooms, 1.5 bathrooms, central A/C, a finished basement, and a private patio. A classic brick facade and raised entry add character to the exterior and create a welcoming first impression. Inside, a fresh neutral palette, high ceilings, and an open floor plan give the main level a light and airy feel. The living room provides plenty of room to relax or gather with friends, while the adjoining dining area offers an easy spot for everyday meals and entertaining. At the rear, the kitchen is fitted with abundant wood cabinetry, generous counter space, a tile backsplash, and a convenient breakfast bar. Out back, the secluded patio is the perfect private escape for grilling, outdoor dining, or unwinding at the end of the day. Downstairs, the bright finished basement adds valuable living space for a media room, home office, gym, or guest area, along with a half bathroom, laundry, and additional storage. Upstairs, two sunlit bedrooms feature wide-plank floors and good closet space, including a spacious primary bedroom with a ceiling, while the large full bathroom is finished with an extra-wide vanity and a jetted soaking tub. Utilities include central A/C, gas heat, and electric hot water. Adding to its appeal is an exceptional location in vibrant Melrose, earning a Walk Score of 95 and placing you just off Passyunk Avenue and Broad Street. Spend weekends exploring the restaurants, cafes, shops, and neighborhood favorites along East Passyunk, handle everyday errands close to home, or hop on the Broad Street Line for an easy ride to Center City, the stadiums, and destinations throughout Philadelphia. Schedule your tour today!
- Listing Status:
- Active
- Data Last Updated:
- August 7, 2026 at 11:19PM
- Listing Office:
- KW Empower : 2156273500
- Listing Agent:
- Michael R. McCann : 2157094141
- MLS ID:
- PAPH2655992

- General: Above GradeBelow Grade
- Style: Straight Thru
- General: Masonry2Other
- Originating MLS: BRIGHT_MAIN
- School District: THE SCHOOL DISTRICT OF PHILADELPHIA
- County: PHILADELPHIA-PA
- Zoning: RSA5261324600
- Water: Public
- Sewer: Public Sewer
- Source: BRIGHT_MAIN
This listing courtesy of Michael R. McCann , KW Empower
Monthly Payment
- Principal & Interest $
- Property Taxes $
- Home Insurance $
- VA Funding Fee $

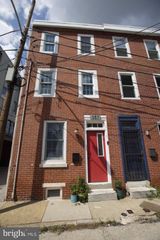
 New - 19 hours ago