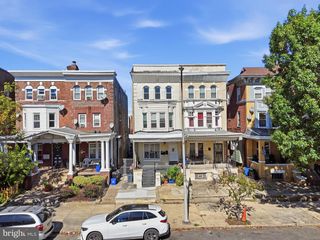
216 ROCHELLE AVE, Philadelphia, PA 19128
- 2,629 sqft
 Triplex
 Built in 1900
 4,356sqft lot
 —— car garage
 $209/sqft
 Listed 1 month ago
Property Description
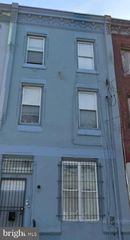
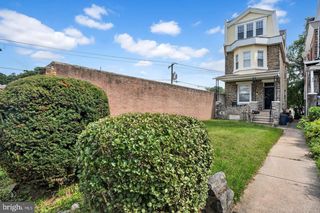
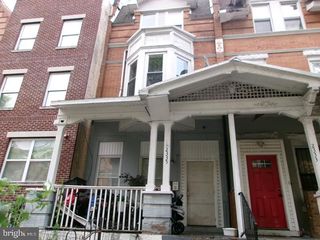
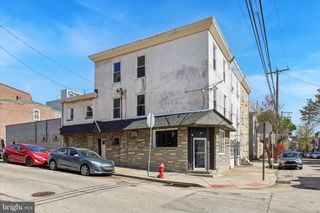
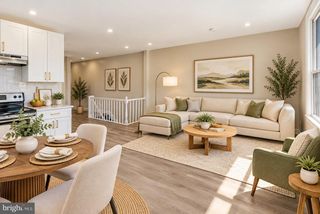
Opportunity awaits at 216 Rochelle Avenue, a well-maintained, fully tenant-occupied triplex situated on a tree-lined street in Philadelphia’s Wissahickon neighborhood. This multi-family property consists of three separate one-bedroom, one-bathroom units, offering an established rental property with functional layouts, updates throughout, and desirable outdoor spaces. The first-floor unit offers additional living space with a flex room in the basement, providing added versatility for a home office, recreation area, storage, or other uses. This unit also enjoys direct access to the shared rear yard and its own private back patio. The second-floor unit features a comfortable one-bedroom layout with separate living and kitchen areas, while the third-floor unit is highlighted by a private deck off the bedroom, offering elevated neighborhood views and a private outdoor retreat. The property also features an unfinished basement with a dedicated utility area and shared laundry facilities for the building, adding convenience for all three units while providing additional storage space. Conveniently located near Wissahickon Valley Park, Wissahickon Regional Rail Station, Main Street Manayunk, Ridge Avenue, Kelly Drive, public transportation, shopping, dining, and major commuter routes, 216 Rochelle Avenue combines neighborhood accessibility with the benefits of an established multi-family property. With all three units currently tenant occupied, this is an opportunity to add a well-maintained triplex with existing rental income to an investment portfolio.
- Listing Status:
- Active
- Data Last Updated:
- November 19, 2026 at 7:18AM
- Listing Office:
- Coldwell Banker Realty : 2159237600
- Listing Agent:
- Tim Brogan : 2156209341
- MLS ID:
- PAPH2675792

- General: Above GradeBelow Grade
- Style: Straight Thru
- Other Structures: DeckPatio
- Roofing: Flat
- General: Vinyl SidingStuccoBrickStone
- Originating MLS: BRIGHT_MAIN
- School District: THE SCHOOL DISTRICT OF PHILADELPHIA
- County: PHILADELPHIA-PA
- Zoning: RSA3213006800
- Fencing: Other
- Water: Public
- Sewer: Public Sewer
- Source: BRIGHT_MAIN
This listing courtesy of Tim Brogan , Coldwell Banker Realty
Monthly Payment
- Principal & Interest $
- Property Taxes $
- Home Insurance $
- VA Funding Fee $