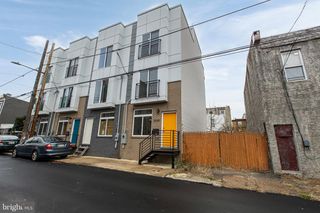
2210 E LEHIGH AVE, Philadelphia, PA 19125
- 4 beds |
- 2 baths |
- 1,564 sqft
 Town Home
  Built in 1875
  871sqft lot
 —— car garage
  $243/sqft
  Listed 1 month ago
Property Description
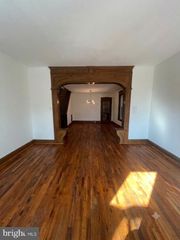
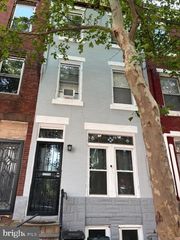
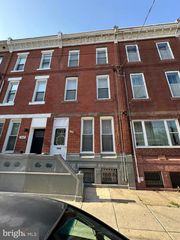
Welcome to 2210 E Lehigh Ave. This beautifully maintained 4-bedroom home sits in the booming Fishtown Neighborhood (Hackett Catchment). Just steps away from all the shops, bars and restaurants in the area, you’ll find this warm inviting space. The owners installed new high-end windows throughout the entire property, so you can enjoy the serene space without any outside noise bothering you. Boasting two separate front entrances and a wonderfully green rear patio, this house has so many uses. The large backyard hosts several beautiful mature trees which provide shade, perfect for BBQs or outdoor movie nights. The basement has been fully finished with a half bathroom and a door directly to Lehigh Ave. Moving upstairs, you find the main living space with soaring ceilings and gorgeous hardwood floors, which continue through the entire property. The light airy feel continues as you head to the second floor. This level has the front-facing primary bedroom, a second substantial bedroom and the oversized full bathroom with laundry. One more floor up, you find the other two large bedrooms with great natural light. This spacious Fishtown rowhome is complete with a new high-efficiency combi-boiler which perfectly services the house with hot water while also powering the radiator heating system. The owners have loved this home for a number of years, maintaining its original charm while bringing it into the 21st century. It is a perfect mix of new and old-world esthetics leading to an extraordinary home that won’t break the bank. Schedule your showing today to see this stunner.
- Listing Status:
- Active
- Data Last Updated:
- July 5, 2026 at 11:16PM
- Listing Office:
- Elfant Wissahickon Realtors : 2158660050
- Listing Agent:
- Jeanne A Whipple : 2158660050
- MLS ID:
- PAPH2625498

- General: Above GradeBelow Grade
- Style: Craftsman
- General: Masonry4BlockBrick/MortarPermanent
- Originating MLS: BRIGHT_MAIN
- School District: PHILADELPHIA CITY
- County: PHILADELPHIA-PA
- Zoning: RSA5314250800
- Fencing: WoodVinylPrivacy
- Water: Public
- Sewer: Public Sewer
- Source: BRIGHT_MAIN
- Exclusions: Kitchen Shelvingdining shelving unit3rd floor bedroom cabinetrybathroom shelving unit
This listing courtesy of Jeanne A Whipple , Elfant Wissahickon Realtors
Monthly Payment
- Principal & Interest $
- Property Taxes $
- Home Insurance $
- VA Funding Fee $

 New - 19 hours ago