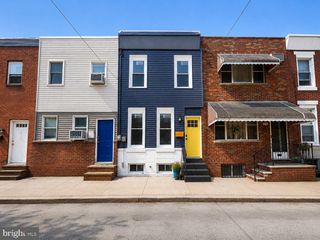
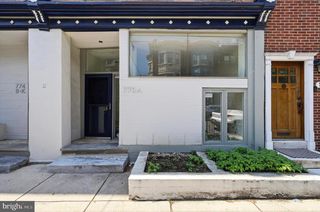
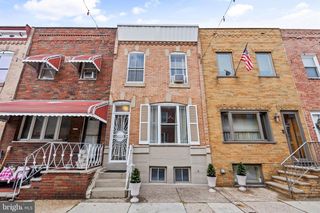
233 TREE ST, Philadelphia, PA 19148
- 2 beds |
- 1 bath |
- 784 sqft
 Town Home
  Built in 1920
  436sqft lot
 —— car garage
  $319/sqft
  Listed 2 months ago
Property Description
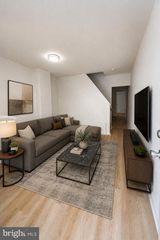
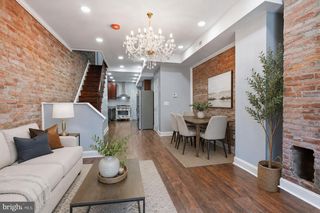
Live in the heart of South Philadelphia — 233 Tree Street is where classic city charm meets one of Philly’s most walkable, food-centric neighborhoods. Tucked on a quiet block where everyone is family and even helps with the holiday lights that keep the street festive! Just steps from some of the city’s most beloved restaurants, cafés, and local spots, this home offers the kind of lifestyle buyers dream about when they picture living in Philadelphia. Spend your weekends grabbing brunch at The Dutch, dinner reservations at Bing Bing Dim Sum, cocktails at Stateside, or picking up Italian market staples just minutes away. Morning coffee runs, corner BYOBs, neighborhood bakeries, and some of the best pizza and pasta in the city are all part of daily life here. Inside, this South Philly gem blends warmth, character, and convenience with easy access to Center City, Passyunk Square, Dickinson Square, Pennsport, public transportation, and neighborhood parks. Whether you’re looking for your first Philadelphia home, a city pied-à-terre, or simply want to be immersed in the energy of one of Philly’s most vibrant dining scenes, 233 Tree Street delivers the ultimate urban neighborhood experience. ASSUMABLE LOAN OPPORTUNITY! Assume the existing 3.25% fixed-rate mortgage on this home. Remaining balance is $201,461. Buyer must provide approximately $48,439 cash to account for seller equity and meet lender qualification guidelines. Although in good condition, property being sold in as-is condition.
- Listing Status:
- Active
- Date Added:
- May 30, 2026
- Data Last Updated:
- August 13, 2026 at 4:19AM
- Listing Office:
- EXP Realty, LLC : 8662016210
- Listing Agent:
- Cory Mcdonald : 4843197901
- MLS ID:
- PAPH2626472

- General: Above GradeBelow Grade
- Style: Traditional
- General: Masonry2Brick/Mortar
- Originating MLS: BRIGHT_MAIN
- School District: PHILADELPHIA CITY
- County: PHILADELPHIA-PA
- Zoning: RSA5391084400
- Utilities: Cable tvElectric availableNatural gas availableSewer availableWater available100 amp service
- Water: Public
- Sewer: Public Sewer
- Source: BRIGHT_MAIN
This listing courtesy of Cory Mcdonald , EXP Realty, LLC
Monthly Payment
- Principal & Interest $
- Property Taxes $
- Home Insurance $
- VA Funding Fee $

 New - 1 day ago