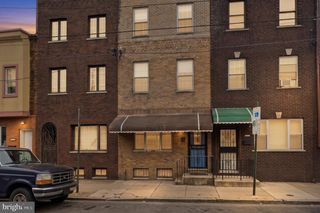
234 MCCLELLAN ST, Philadelphia, PA 19148
- 3 beds |
- 3 baths |
- 2,073 sqft
 Town Home
  Built in 2019
  871sqft lot
 —— car garage
  $251/sqft
  Listed 5 days ago
Property Description
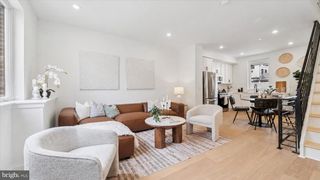
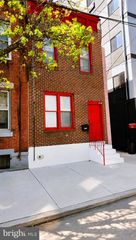
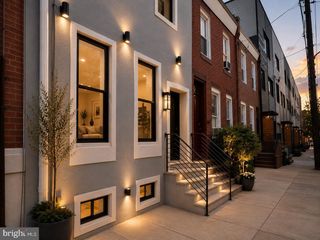
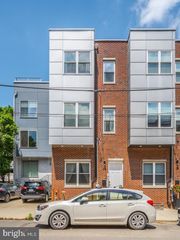
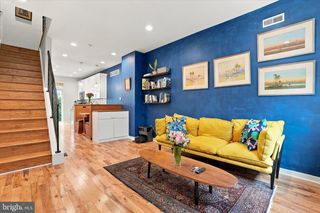
Welcome to 234 McClellan Street, an immaculate contemporary townhome built in 2019 offering 3 bedrooms, 2.5 bathrooms, and remaining Philadelphia tax abatement. The main level features an open-concept layout centered on wide-plank hardwood floors, high ceilings, and recessed lighting. The chef’s kitchen anchors the space with quartz countertops, modern cabinetry, stainless steel appliances, and bar seating. A discreet powder room sits conveniently nearby, while double French doors open directly to a private, fenced rear patio designed for outdoor dining and grilling. The second floor hosts two spacious, sunlit bedrooms with substantial closet space, serviced by a sleek full hall bathroom. The entire third floor serves as a dedicated primary suite retreat featuring an oversized bedroom, a generous walk-through closet, and an en-suite bath equipped with two sinks for convenience and a custom-tiled walk-in shower. Continue up the pilot house to the full-footprint roof deck, offering panoramic, unobstructed views of the Center City Philadelphia skyline and South Philadelphia Stadiums. The fully finished lower level provides flexible square footage for a home gym, media room, or private office, along with a dedicated laundry area and mechanical storage. Boasting a 93 WalkScore in the heart of Pennsport, this home is blocks from Dickinson Square Park, local favorites like Herman’s Coffee and Moonshine Philly, Columbus Boulevard retail (Target, Acme, Lowe’s), and commuter corridors including I-95 and I-76.
- Listing Status:
- Active
- Date Added:
- September 18, 2026
- Data Last Updated:
- September 23, 2026 at 9:19PM
- Listing Office:
- Realty Mark Associates : 2153764444
- Listing Agent:
- Michael S Denny : 8569046213
- MLS ID:
- PAPH2670180

- General: Roof DeckAbove GradeBelow Grade
- Style: Contemporary
- Other Structures: DeckPatio
- General: Masonry3Block
- Originating MLS: BRIGHT_MAIN
- School District: PHILADELPHIA CITY
- County: PHILADELPHIA-PA
- Zoning: RSA5011153400
- Water: Public
- Sewer: Public Sewer
- Source: BRIGHT_MAIN
- Exclusions: washer and dryer
This listing courtesy of Michael S Denny , Realty Mark Associates
Monthly Payment
- Principal & Interest $
- Property Taxes $
- Home Insurance $
- VA Funding Fee $

 New - 16 hours ago