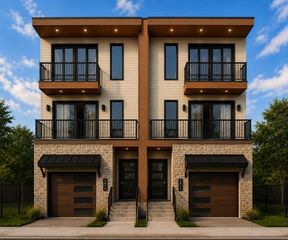
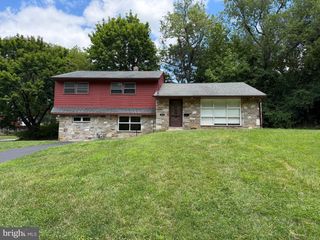
2406 N HOWARD ST, Philadelphia, PA 19133
- 4 beds |
- 4 baths |
- 2,592 sqft
 Single-Family Home
  Built in 2021
  871sqft lot
 —— car garage
  $193/sqft
  Listed 1 month ago
Property Description
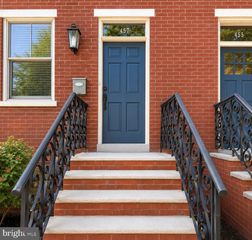
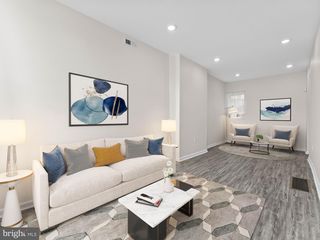
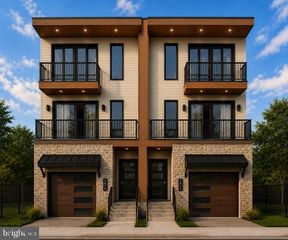
An 18-foot-wide home in Philadelphia is rare—especially one situated on a wide street with easy parking, directly across from William H. Hunter School Located in the West Kensington / Norris Square Park neighborhood, just minutes from Fishtown and Northern Liberties, this stunning residence offers approximately 2,600 square feet of thoughtfully designed living space. The exceptional 18-foot width creates a noticeably larger, more functional floor plan while remaining one of the most desirable features for long-term value and future resale. Inside, oversized windows flood the home with natural light, highlighting hardwood flooring and an open-concept layout designed for modern living. The kitchen features custom cabinetry, quartz countertops, stainless steel appliances, and seamless flow into the living and dining areas. The second floor offers two spacious bedrooms, a full bathroom, and a conveniently located laundry room with washer and dryer. Occupying the entire third floor, the primary suite serves as a private retreat with walk-in closets, a luxurious ensuite bathroom, and a wet bar—perfect for morning coffee or evening cocktails before heading up to the rooftop deck. The expansive rooftop terrace showcases breathtaking, unobstructed views of the Philadelphia skyline, creating the perfect setting for entertaining or relaxing above the city. Downstairs, the spacious finished basement with a full bathroom provides flexible living space ideal for a media room, gym, guest suite, or home office. Additional features include a security system, dual zone HVAC keyless entry, and approximately six years remaining on the TAX ABATEMENT. Exceptional width. Skyline views. Modern finishes. A home that offers both the lifestyle buyers want today and the features that will continue to drive value for years to come.
- Listing Status:
- Active
- Date Added:
- July 8, 2026
- Data Last Updated:
- August 13, 2026 at 3:19AM
- Listing Office:
- KW Empower : 2156273500
- Listing Agent:
- Martino Picariello : 8566253238
- MLS ID:
- PAPH2638242

- General: Above GradeBelow Grade
- Style: Traditional
- General: Combination3OtherConcrete Perimeter
- Originating MLS: BRIGHT_MAIN
- School District: PHILADELPHIA CITY
- County: PHILADELPHIA-PA
- Zoning: RSA5191000005
- Water: Public
- Sewer: Public Sewer
- Source: BRIGHT_MAIN
This listing courtesy of Martino Picariello , KW Empower
Monthly Payment
- Principal & Interest $
- Property Taxes $
- Home Insurance $
- VA Funding Fee $