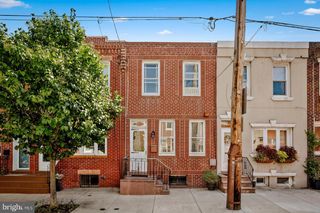
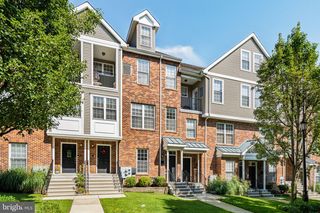
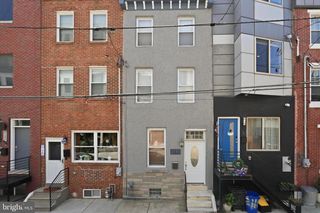
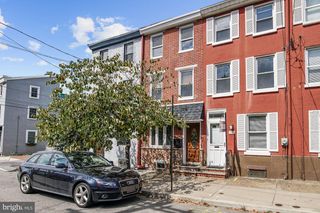
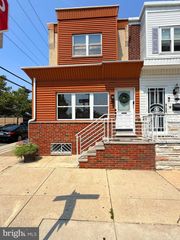
2420 KIMBALL ST, Philadelphia, PA 19146
- 3 beds |
- 1 bath |
- 1,392 sqft
 Town Home
  Built in 1925
  871sqft lot
 —— car garage
  $305/sqft
  Listed 27 days ago
Property Description
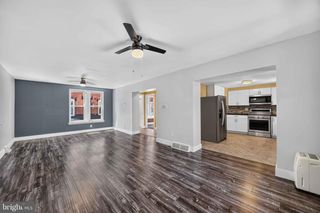
Looking for a move-in ready home in Graduate Hospital? This freshly painted 3-bedroom, 1-bath gem with central air, a finished basement and a spacious south-facing backyard is ready to welcome you home. Charming original details including leaded glass transom windows, a vestibule, entry hall, separate living and dining rooms, and a convenient coat closet give this home character that's hard to find. The spacious kitchen offers ample cabinet storage and a breakfast bar that's perfect for morning coffee. Upstairs, you'll find three good sized bedrooms, each with its own closet, providing exceptional storage. The hall bathroom features timeless full-tile finishes. The fully finished basement adds valuable living space, ideal for a family room, home office, gym, or playroom. A full-size washer and dryer are neatly tucked away. Major system upgrades offer peace of mind, including a tankless water heater (2023), new HVAC (2025), and a roof replacement (2022). Outside, the large south-facing backyard is primed for entertaining, gardening, or simply relaxing. The location is impressive. Washington Avenue's exciting revitalization is well underway, with many of the neighborhood's favorite destinations just a short stroll away. Enjoy the convenience of Breezy's Deli, Aldi, Dock Street Brewery, Small Oven Pastry, Porco's, Open Box Fitness, Planet Fitness, and GIANT Heirloom Market on Grays Ferry Avenue. It's an easy hop onto 1-76 and you have the Schuylkill Banks and trails just outside your door!
- Listing Status:
- Active
- Date Added:
- July 16, 2026
- Data Last Updated:
- August 13, 2026 at 3:19AM
- Listing Office:
- Elfant Wissahickon Realtors : 2158660050
- Listing Agent:
- Jeanne A Whipple : 2158660050
- MLS ID:
- PAPH2647302

- General: Above GradeBelow Grade
- Style: Contemporary
- Roofing: Flat
- General: Masonry2Brick/Mortar
- Originating MLS: BRIGHT_MAIN
- School District: PHILADELPHIA CITY
- County: PHILADELPHIA-PA
- Zoning: RSA5302257300
- Water: Public
- Sewer: Public SewerPublic Septic
- Source: BRIGHT_MAIN
This listing courtesy of Jeanne A Whipple , Elfant Wissahickon Realtors
Monthly Payment
- Principal & Interest $
- Property Taxes $
- Home Insurance $
- VA Funding Fee $

 New - 2 days ago