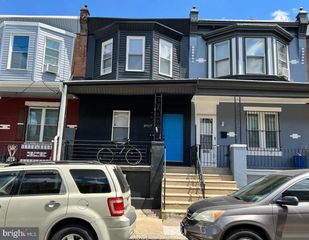
2460 N 79TH AVE, Philadelphia, PA 19150
- 1,152 sqft
 Duplex
  Built in 1930
  1,742sqft lot
 —— car garage
  $304/sqft
  Listed 1 day ago
Property Description
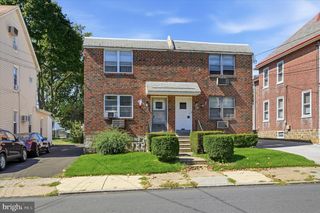
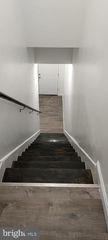
Welcome to 2460 79th Avenue, a well-maintained duplex offering a fantastic opportunity for an investor or owner-occupant in the Cedarbrook area. Each unit features 2 bedrooms and 1 full bathroom, providing comfortable living spaces with hardwood flooring, generous natural light, and functional layouts. Both units offer spacious living areas, kitchens with ample cabinetry and counter space, and well-sized bedrooms. The property’s separate living spaces make it an attractive option for generating rental income while maintaining flexibility for future ownership needs. Location is a major plus! Enjoy convenient access to Greenleaf at Cheltenham, featuring shopping, dining, groceries, fitness and everyday conveniences, as well as Cedarbrook Plaza Shopping Center. The property is also positioned near Rt 309, providing convenient connections to the surrounding suburbs and access to the Pennsylvania Turnpike. Rt 309 connects with the Turnpike near Fort Washington, making the location especially convenient for commuters. Whether you're looking to expand your investment portfolio your long-term real estate strategy, 2460 79th Avenue offers versatility in a convenient Philadelphia location. Schedule your private showing and explore the possibilities this duplex has to offer! With easy access to RT 309, the PA Turnpike, and multiple public transportation options, commuting and shopping are a breeze. Don’t miss the opportunity to make this your new home—schedule your showing today!
- Listing Status:
- Active
- Data Last Updated:
- September 24, 2026 at 5:16AM
- Listing Office:
- EXP Realty, LLC : 8883977352
- Listing Agent:
- Bernice Jean-Louis : 6106057401
- MLS ID:
- PAPH2671282

- General: Above GradeBelow Grade
- Style: Straight Thru
- Parking: Private
- General: MasonryBrick/Mortar
- Originating MLS: BRIGHT_MAIN
- School District: THE SCHOOL DISTRICT OF PHILADELPHIA
- County: PHILADELPHIA-PA
- Zoning: RSA5501453700
- Utilities: Cable tv availableElectric availableNatural gas availablePhone availableSewer availableWater available
- Water: Public
- Sewer: Public SepticPublic Sewer
- Source: BRIGHT_MAIN
This listing courtesy of Bernice Jean-Louis , EXP Realty, LLC
Monthly Payment
- Principal & Interest $
- Property Taxes $
- Home Insurance $
- VA Funding Fee $