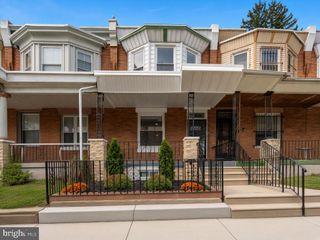
2526 CORAL ST, Philadelphia, PA 19125
- 3 beds |
- 4 baths |
- 1,660 sqft
 Town Home
  Built in 1875
  871sqft lot
 —— car garage
  $252/sqft
  Listed 5 days ago
Property Description
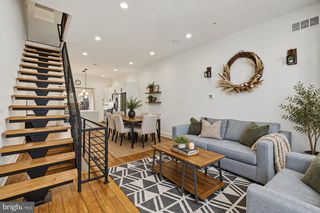
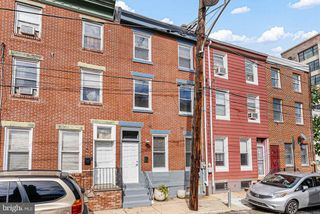
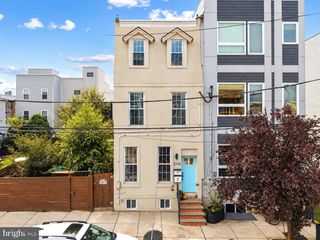
Welcome to 2526 Coral St—a home with personality, warmth, and the kind of character that is hard to recreate. From the moment you step inside, the home feels bright, welcoming, and thoughtfully updated. Natural light flows through the main living spaces, creating an easy atmosphere for both everyday life and entertaining. One of the most charming features is the fireplace with chimney, adding a sense of warmth and architectural character to the living space. It gives the home a cozy focal point and creates the perfect setting for quiet evenings, gatherings with friends, or simply relaxing at the end of the day. The kitchen combines modern style with practical design, featuring contemporary cabinetry, beautiful countertops, stainless-steel appliances, and plenty of space for cooking and gathering. Upstairs, three well-proportioned bedrooms offer flexibility for family, guests, a home office, or creative space. With multiple updated bathrooms throughout the home, the layout provides both comfort and convenience. What makes this home special is the balance between fresh renovation and original Philadelphia charm. Clean finishes, modern details, abundant natural light, and the warmth of the fireplace come together to create a home that feels stylish without feeling ordinary. Set in the East Kensington/Fishtown area, 2526 Coral St puts you close to neighborhood restaurants, cafés, shopping, parks, and public transportation while still giving you a place that feels distinctly your own. This isn’t just another renovated city home—it’s a space with character, warmth, and a welcoming feeling from the moment you walk through the door.
- Listing Status:
- Active
- Date Added:
- September 30, 2026
- Data Last Updated:
- October 5, 2026 at 1:20PM
- Listing Office:
- ROI National Realty Corp : 2153958011
- Listing Agent:
- Iuliia Luzianina : 6107311891
- MLS ID:
- PAPH2674978

- General: Above Grade
- Style: Traditional
- Roofing: Flat
- General: Masonry3Brick/MortarStone
- Originating MLS: BRIGHT_MAIN
- School District: PHILADELPHIA CITY
- County: PHILADELPHIA-PA
- Zoning: RSA5311104300
- Utilities: Electric availableNatural gas availableSewer availableWater available200 amp service
- Water: Public
- Sewer: Public Sewer
- Source: BRIGHT_MAIN
- Exclusions: Furniture and furnishings
This listing courtesy of Iuliia Luzianina , ROI National Realty Corp
Monthly Payment
- Principal & Interest $
- Property Taxes $
- Home Insurance $
- VA Funding Fee $

 New - 2 days ago