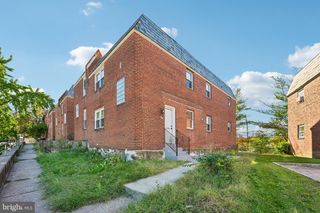
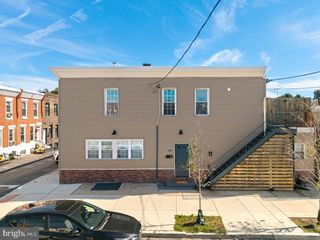
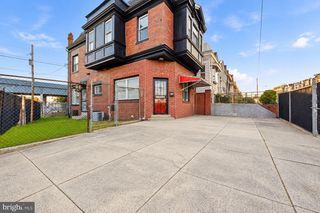
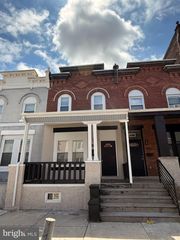
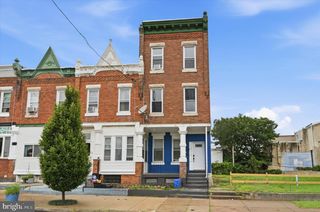
2532 CECIL B MOORE AVE, Philadelphia, PA 19121
- 1,730 sqft
 Duplex
 Built in 1915
 871sqft lot
 —— car garage
 $196/sqft
 Listed 21 days ago
Property Description
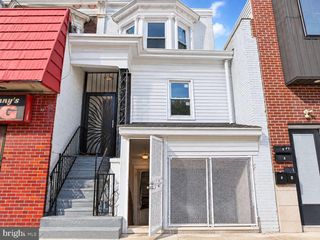
LIVE IN ONE, RENT THE OTHER, AND LET YOUR INVESTMENT WORK FOR YOU! Welcome to 2532 Cecil B. Moore Avenue, an exceptional opportunity to own a beautifully renovated duplex in Philadelphia with the potential to generate rental income while building long term equity. Whether you're an investor looking to expand your portfolio or a savvy buyer interested in offsetting your monthly mortgage payment with rental income, this versatile property offers the best of both worlds. Even better, the seller is offering a mortgage interest rate buydown incentive with a competitive offer, creating an opportunity for qualified buyers to reduce their borrowing costs! Completely renovated from top to bottom, this impressive property features two spacious, independent, multi level residences with modern finishes, separate utilities, private laundry facilities, and extensive upgrades to major mechanical systems. With much of the heavy lifting already completed, buyers can focus on maximizing the property's income potential rather than tackling costly renovations. Unit A offers a thoughtfully designed two level layout featuring a spacious living room, beautifully updated kitchen with direct backyard access, and a convenient main level bedroom. The finished lower level provides two additional bedrooms, a stunning full bathroom with a walk in shower, and dedicated laundry facilities. This flexible three bedroom residence offers generous living space and excellent rental possibilities. Unit B delivers an equally appealing two level design with an expanded living room, spacious eat in kitchen, and convenient powder room on the main level. Upstairs, two generously sized bedrooms, a beautifully renovated full bathroom, and private laundry provide a comfortable and functional living arrangement. Both residences showcase stylish kitchens featuring white Luxor cabinetry, granite countertops, coordinating stone backsplashes, and Frigidaire stainless steel appliances, including refrigerators, electric ranges, and dishwashers. Additional improvements include new Low E insulated vinyl windows, steel entry doors, modern interior doors, recessed LED lighting, and ceiling fan ready electrical boxes. THE REAL VALUE GOES BEYOND THE BEAUTIFUL FINISHES! This substantial renovation includes new 300 amp electrical service with separate metering and independent electrical systems for both units and common areas, hardwired smoke and carbon monoxide detectors, a fire suppression system, new PEX and PVC plumbing, new water and sewer service lines, a sump pit and pump, and independent plumbing manifolds. Each residence also enjoys its own brand new HVAC system, with Unit A featuring a 2 ton ducted forced air system and Unit B offering a 3 ton multi zone mini split system designed for efficient heating and cooling. Conveniently situated along Philadelphia's Cecil B. Moore corridor, this property offers easy access to Temple University, Brewerytown, Francisville, Fairmount Park, neighborhood restaurants, shopping, public transportation, and Center City. Its location and versatile floor plans create opportunities for traditional rental income, owner occupancy with supplemental rental income, or multigenerational living.
- Listing Status:
- Active
- Date Added:
- October 6, 2026
- Data Last Updated:
- October 27, 2026 at 12:18PM
- Listing Office:
- Keller Williams Real Estate-Doylestown : 2153405700
- Listing Agent:
- Kimberley A Porter : 2672494991
- MLS ID:
- PAPH2675820

- General: Street LightsSidewalksExterior LightingAbove GradeBelow Grade
- Style: Straight Thru
- Other Structures: Patio
- Roofing: Flat
- Windows: Double pane windowsDouble hungEnergy efficientReplacementScreensInsulatedLow e
- General: MasonryBrickPermanent
- Originating MLS: BRIGHT_MAIN
- School District: PHILADELPHIA CITY
- County: PHILADELPHIA-PA
- Zoning: RM1324035700
- View: City
- Water: Public
- Sewer: Public Sewer
- Source: BRIGHT_MAIN
This listing courtesy of Kimberley A Porter , Keller Williams Real Estate-Doylestown
Monthly Payment
- Principal & Interest $
- Property Taxes $
- Home Insurance $
- VA Funding Fee $

 New - 1 day ago