254 N LAWRENCE ST, Philadelphia, PA 19106
- 3 beds |
- 3 baths |
- 1,847 sqft
 Town Home
 Built in 1890
 1,307sqft lot
 —— car garage
 $379/sqft
 Listed 10 days ago
Property Description
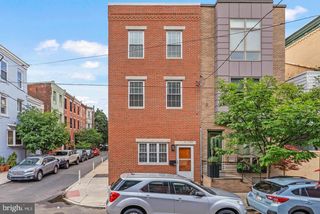
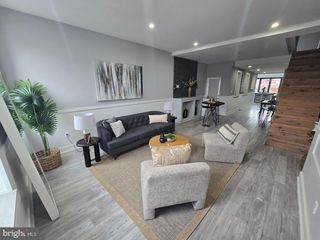
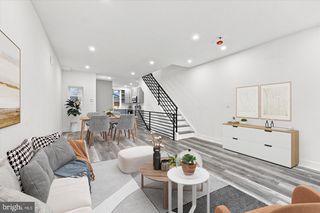
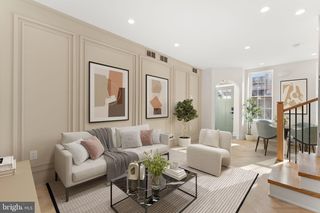
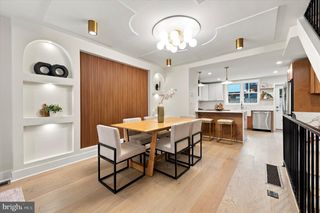
Awesome opportunity in Old City. Located on a quiet, tree-lined street, 254 N Lawrence Street is a brick-front townhome loaded with historic character and updated amenities. Built in the late 1800s, this home offers 4 bedrooms, 2.5 baths, serene outdoor spaces on all 3 levels. Some of our amenities include: A cozy living room that features a gas fireplace, original wide-plank wood floors, exposed beams, and interior wood shutters. The dining area has tile flooring and is adjacent to a modern kitchen with granite countertops, quality cabinetry, and stainless steel appliances. At the rear of the home, an expansive family room with engineered wood floors includes a glass slider which opens to a private back patio—ideal for outdoor cooking and enjoyment. A powder room is also included on this level. The second floor includes two good-sized bedrooms, a full bath with tile floors, a laundry area, and a deck. The third floor includes two additional bedrooms, a large full bath with tile floors and a clawfoot soaking tub, and another deck with superb city views. Wood floors continue throughout the upper levels. Experience a combination of old craftsmanship along with modern updates. Located very close to Franklin Square, Independence Hall, Cherry Street Pier, public transportation, I-95, I-676, and the Ben Franklin Bridge. Additionally, the seller is providing a one-year American Home Shield Warranty at no cost to the buyer. I encourage you to explore the property website, slideshow, 3D virtual tour, and floor plan by clicking the icons. Please schedule an appointment with your agent to experience this superb home firsthand.
- Listing Status:
- Active
- Data Last Updated:
- November 19, 2026 at 7:18AM
- Listing Office:
- RE/MAX Ready : 6108286300
- Listing Agent:
- Robert Abbott : 6102488875
- MLS ID:
- PAPH2674464

- General: Above Grade
- Style: Colonial
- Other Structures: DeckPatio
- Roofing: Flat
- General: Masonry3Brick/Mortar
- Originating MLS: BRIGHT_MAIN
- School District: PHILADELPHIA CITY
- County: PHILADELPHIA-PA
- Zoning: CMX3052091800
- View: City
- Water: Public
- Sewer: Public Sewer
- Source: BRIGHT_MAIN
This listing courtesy of Robert Abbott , RE/MAX Ready
Monthly Payment
- Principal & Interest $
- Property Taxes $
- Home Insurance $
- VA Funding Fee $

 New - 3 hours ago