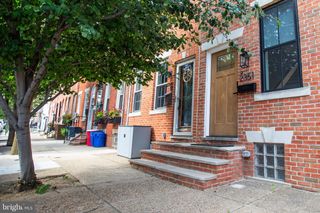
2562 E AUBURN ST, Philadelphia, PA 19134
- 4 beds |
- 3 baths |
- 1,140 sqft
 Town Home
  Built in 2024
  436sqft lot
 —— car garage
  $373/sqft
  Listed 2 days ago
Property Description
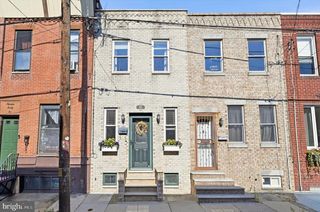
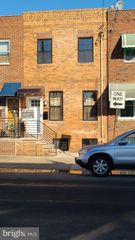
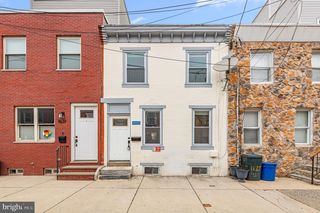
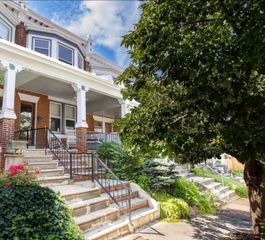
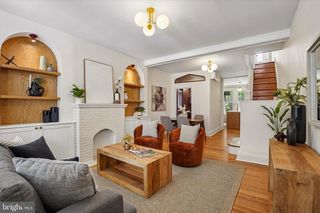
Nearly New Construction! Welcome to 2562 E Auburn Street, a stunning three-story townhome only two years old, offering modern construction, stylish finishes, exceptional living space, and a spectacular rooftop deck with breathtaking Philadelphia skyline views. Designed for today's lifestyle, this beautiful home provides the feel and benefits of new construction without the wait. Enter the main level and find a spacious living room featuring luxury vinyl plank flooring and a large window that fills the space with an abundance of natural light. Continue into the impressive gourmet eat-in kitchen, thoughtfully designed with white shaker cabinetry, granite countertops, glass-tile backsplash, and stainless steel appliances, including a gas range, built-in microwave, dishwasher, and refrigerator. The refrigerator provides convenient access to the rear yard, creating an ideal setup for outdoor enjoyment and entertaining. The second floor offers two spacious bedrooms and a conveniently located hall bathroom. The entire third floor is dedicated to the private primary suite, featuring a generous primary bedroom, walk-in closet, and beautifully appointed primary bathroom with double vanity and stall shower. From the primary suite, step outside onto the incredible rooftop deck and enjoy breathtaking panoramic views of the Philadelphia skyline—an exceptional private outdoor space perfect for relaxing, entertaining, or enjoying your morning coffee. The fully finished basement provides tremendous flexibility and can serve as a potential fourth bedroom, home office, family room, gym, or guest space. The basement also features a full bathroom and separate laundry room, adding even more convenience and functionality to this already impressive home. Situated in a convenient and vibrant Philadelphia neighborhood, this home provides easy access to local restaurants, shopping, everyday conveniences, and public transportation. Major highways and roadways are also nearby, making commuting throughout Philadelphia and the surrounding areas a breeze. With its two-year-old construction, modern finishes, three-story layout, finished basement, private rooftop deck, and stunning skyline views, 2562 E Auburn Street offers a rare opportunity to own a nearly new home with all the space and amenities today's buyers are looking for. Schedule your private showing today!
- Listing Status:
- Active
- Data Last Updated:
- August 20, 2026 at 6:20PM
- Listing Office:
- Better Homes Realty Group : 2159387800
- Listing Agent:
- Michael Cirillo : 2159387800
- MLS ID:
- PAPH2659248

- General: Exterior LightingFlood LightsRoof DeckSidewalksStreet LightsAbove GradeBelow Grade
- Style: Straight Thru
- Other Structures: RoofDeck
- General: BrickVinyl Siding3Concrete Perimeter
- Originating MLS: BRIGHT_MAIN
- School District: THE SCHOOL DISTRICT OF PHILADELPHIA
- County: PHILADELPHIA-PA
- Zoning: RSA5251022900
- View: City
- Utilities: Circuit breakers200 amp service
- Water: Public
- Sewer: Public Sewer
- Source: BRIGHT_MAIN
This listing courtesy of Michael Cirillo , Better Homes Realty Group
Monthly Payment
- Principal & Interest $
- Property Taxes $
- Home Insurance $
- VA Funding Fee $

 New - 2 days ago