2600 WILMOT ST, Philadelphia, PA 19137
- 3 beds |
- 2 baths |
- 1,664 sqft
 Town Home
  Built in 1925
  1,307sqft lot
 —— car garage
  $159/sqft
  Listed 5 days ago
Property Description
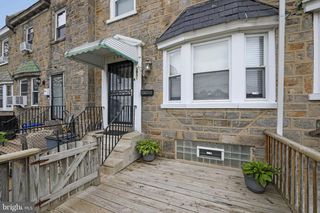
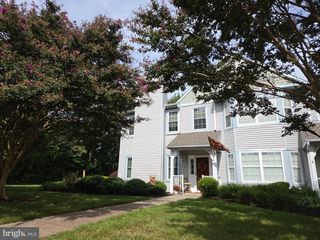
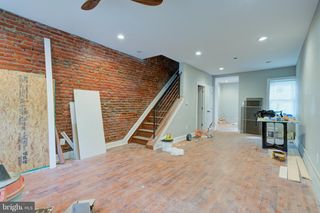
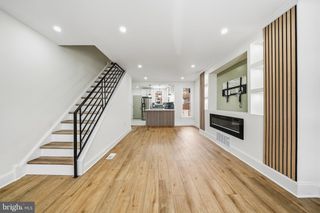
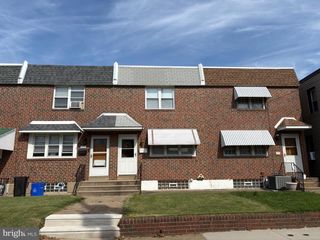
Welcome to 2600 Wilmot Street, a well-maintained and thoughtfully updated twin located in the heart of Bridesburg. Throughout the home, you’ll find fresh paint and updated flooring, creating a clean, bright, and move-in-ready feel. The main level features a comfortable living and dining area, while the spacious kitchen offers ample cabinet and counter space, stainless steel appliances, and plenty of room for everyday cooking and entertaining. A convenient half bath and a first-floor bedroom add flexibility to the layout. Just beyond the main living areas is a spacious, fully fenced yard, offering plenty of room for outdoor entertaining, gardening, play, or relaxing. The second floor features two generously sized bedrooms, both with excellent closet space, along with a beautifully updated full bathroom. The lower level adds valuable additional space with a partially finished basement that can accommodate a home office, recreation area, or additional living space. A separate laundry room and storage room provide added convenience and functionality. Recent improvements include a new roof in 2020, a new hot water heater in 2024, and furnace service completed in 2026. Situated in desirable Bridesburg, 2600 Wilmot Street offers convenient access to shopping, dining, public transportation, bridges, and major highways. With its fresh interior, thoughtful updates, flexible layout, and spacious yard, this home is move-in ready and offers comfortable living in a convenient location. See video tour. Some photos have been virtually touched up and/or staged.
- Listing Status:
- Active
- Data Last Updated:
- October 5, 2026 at 7:16AM
- Listing Office:
- Kurfiss Sotheby's International Realty : 2157352225
- Listing Agent:
- Juliana Martell : 8563660224
- MLS ID:
- PAPH2675218

- General: Above GradeBelow Grade
- Style: Traditional
- Roofing: Flat
- General: Vinyl Siding2Other
- Originating MLS: BRIGHT_MAIN
- School District: THE SCHOOL DISTRICT OF PHILADELPHIA
- County: PHILADELPHIA-PA
- Zoning: RSA5453087100
- Fencing: ChainLink
- Water: Public
- Sewer: Public Sewer
- Source: BRIGHT_MAIN
This listing courtesy of Juliana Martell , Kurfiss Sotheby's International Realty
Monthly Payment
- Principal & Interest $
- Property Taxes $
- Home Insurance $
- VA Funding Fee $

 New - 2 days ago