2615 E TIOGA ST, Philadelphia, PA 19134
- 3 beds |
- 2 baths |
- 2,106 sqft
 Single-Family Home
  Built in 1920
  1,307sqft lot
 —— car garage
  $176/sqft
  Listed 3 days ago
Property Description
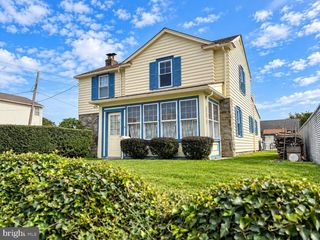
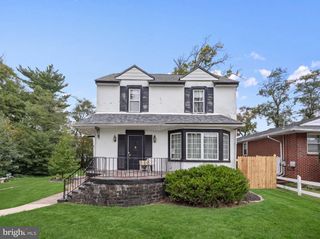
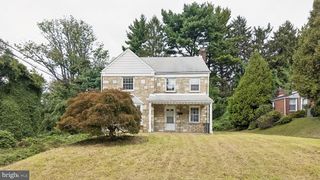
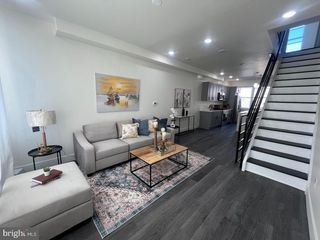
Beautiful 2020 complete renovation with five years remaining on the FULL Philly Tax Abatement—not graduated and in effect through 2030. Located in the red-hot Port Richmond neighborhood, this corner home offers three bedrooms, two full baths, and a host of tasteful, high-end finishes and features. The first floor features an open floor plan with hardwood floors; a custom architectural staircase; an eat-in kitchen with Samsung appliances, shaker cabinetry, a peninsula with a three-seat breakfast bar, and a large pantry closet; big windows on three exposures; a modern tiled full bath; a laundry room; and a private rear patio. The second floor includes three bedrooms—one huge and two large—and a custom tiled full bath. Other features include two heating systems for maximum comfort and efficiency: a high-efficiency heat pump and a combination oil boiler that provides both on-demand hot water and additional heat; high-efficiency central air; open-cell wall-cavity insulation; blown-in fiber roof insulation; 3/4-inch red oak hardwood floors throughout; solid-core doors; a walk-in pantry; fully rewired and all-new electric throughout; and all-new plumbing throughout. Located in the burgeoning Port Richmond neighborhood, right across the street from the La Colombe Roastery and within blocks of Czerw’s Polish Kielbasa, Mom-Mom’s Kitchen, Nemi Mexican, Gaul & Co. Malt House, Tacconelli’s Pizza, Stock’s Bakery, and Samuel Playground. Just a little farther from all that Fishtown has to offer. Great location near everything the River Wards have to offer—and right off I-95!
- Listing Status:
- Active
- Date Added:
- October 1, 2026
- Data Last Updated:
- October 5, 2026 at 2:18AM
- Listing Office:
- Compass Pennsylvania, LLC : 2674358015
- Listing Agent:
- Jeffrey Block : 2158337088
- MLS ID:
- PAPH2544262

- General: Above GradeBelow Grade
- Style: Straight Thru
- General: Brick2Stone
- Originating MLS: BRIGHT_MAIN
- School District: THE SCHOOL DISTRICT OF PHILADELPHIA
- County: PHILADELPHIA-PA
- Zoning: RSA5451063100
- Water: Public
- Sewer: Public Sewer
- Source: BRIGHT_MAIN
This listing courtesy of Jeffrey Block , Compass Pennsylvania, LLC
Monthly Payment
- Principal & Interest $
- Property Taxes $
- Home Insurance $
- VA Funding Fee $

 New - 2 days ago