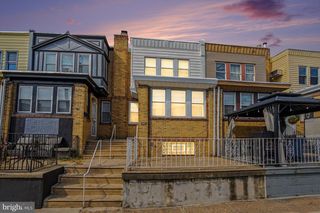
2641 N 17TH ST, Philadelphia, PA 19132
- 4 beds |
- 2 baths |
- 1,764 sqft
 Town Home
  Built in 1915
  871sqft lot
 —— car garage
  $119/sqft
  Listed 22 days ago
Property Description
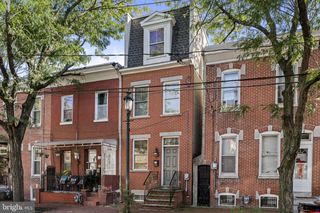
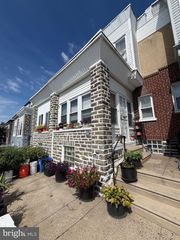
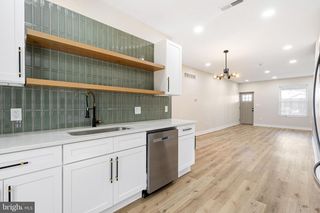
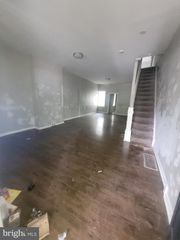
Welcome to 2641 N 17th St! This solid 3-story home offering nearly 1,800 sq ft of updated living space provides maximum square footage and high-end mechanical upgrades at an affordable price. The owner has fully refreshed the 2011 renovated home which features restored original woodwork and tile alongside a brand-new kitchen completed in July 2026. MAIN LEVEL: Classic vestibule with refurbished original tile work and warm architectural detail. Open living and dining room leading into a newly remodeled kitchen equipped with white shaker cabinets, granite countertops, tile flooring, and stainless steel appliances. A dedicated rear laundry room sits directly off the kitchen with a full-size washer and dryer. SECOND LEVEL: Three bedrooms and a full hall bathroom complete with a tub. Larger bedroom features a restored built-in wooden vanity and closet unit. THIRD LEVEL: Dedicated primary suite featuring a large bedroom, private full bathroom with tub, and a walk-in closet. ADDITIONAL FEATURES: Clean, dry, unfinished basement for extra storage 2-Zone HVAC system for efficient heating and cooling across all three floors Upgraded 200-amp electrical panel Fresh paint and carpet throughout Located at the corner of Lehigh Ave just minutes from Temple University Hospital, this is an extremely rare opportunity to secure a fully refreshed 4BR, 2BA home with 2-zone central air and updated electric under $210k. Grant programs and special financing available.
- Listing Status:
- Active
- Data Last Updated:
- September 24, 2026 at 1:19AM
- Listing Office:
- Compass Pennsylvania, LLC : 6108223356
- Listing Agent:
- Deidre G Hill : 2676031226
- MLS ID:
- PAPH2664478

- General: Above GradeBelow Grade
- Style: Straight Thru
- Roofing: Flat
- General: Masonry3Stone
- Originating MLS: BRIGHT_MAIN
- School District: PHILADELPHIA CITY
- County: PHILADELPHIA-PA
- Zoning: RSA5161160100
- Water: Public
- Sewer: Public Sewer
- Source: BRIGHT_MAIN
This listing courtesy of Deidre G Hill , Compass Pennsylvania, LLC
Monthly Payment
- Principal & Interest $
- Property Taxes $
- Home Insurance $
- VA Funding Fee $

 New - 20 hours ago