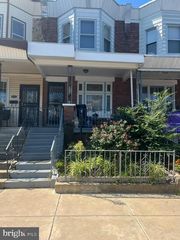
27 N 51ST ST, Philadelphia, PA 19139
- 3 beds |
- 2 baths |
- 1,140 sqft
 Town Home
  Built in 1925
  871sqft lot
 —— car garage
  $180/sqft
  Listed 9 months ago
Property Description
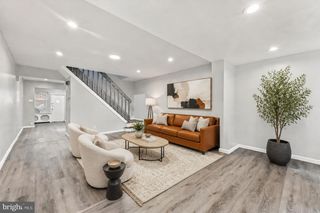
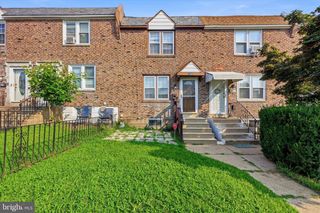
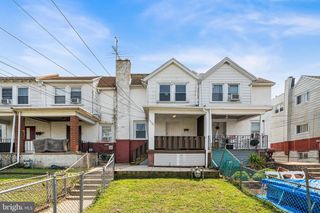
Welcome to this well-maintained and updated end-of-row rowhome in Mill Creek, where comfort and convenience meet timeless style. Enter through a gated entry onto the inviting covered front porch, perfect for relaxing outdoors. Inside, you’ll find an open-concept floor plan featuring hardwood floors that flow seamlessly through the living and dining areas. The modern kitchen is complete with granite countertops, a double gas range, and a tiled backsplash. From here, access your private rear patio, offering a peaceful space for morning coffee or evening gatherings. Upstairs, you’ll find three spacious bedrooms, including a bright and airy primary bedroom at the front of the home. A full hall bathroom serves the upper level with classic style and functionality. The fully finished basement expands your living options with flexible space perfect for a family room, home office, or guest area. This level also includes a second full bathroom, laundry hookups, and a dedicated storage area. With its end-unit location, thoughtful updates, and welcoming layout, this Mill Creek gem is ready for you to call it home! Mortgage savings may be available for buyers of this listing.
- Listing Status:
- Active
- Data Last Updated:
- August 13, 2026 at 4:19AM
- Listing Office:
- Redfin Corporation : 4849620034
- Listing Agent:
- Peter L Rossi : 2155087967
- MLS ID:
- PAPH2557686

- General: Above GradeBelow Grade
- Style: AirLite
- Other Structures: PorchPatio
- Roofing: FlatRubber
- General: Aluminum SidingBrickStucco2Concrete Perimeter
- Originating MLS: BRIGHT_MAIN
- School District: THE SCHOOL DISTRICT OF PHILADELPHIA
- County: PHILADELPHIA-PA
- Zoning: RESIDENTIAL441092200
- Water: Public
- Sewer: Public Sewer
- Source: BRIGHT_MAIN
This listing courtesy of Peter L Rossi , Redfin Corporation
Monthly Payment
- Principal & Interest $
- Property Taxes $
- Home Insurance $
- VA Funding Fee $

 New - Just listed!