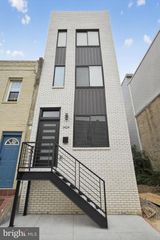
2727 E THOMPSON ST, Philadelphia, PA 19134
- 4 beds |
- 3 baths |
- 2,800 sqft
 Town Home
  Built in 2026
  436sqft lot
 —— car garage
  $193/sqft
  Listed 7 days ago
Property Description
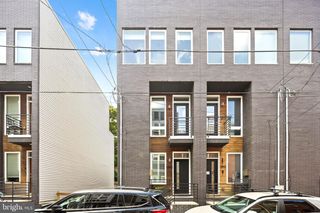
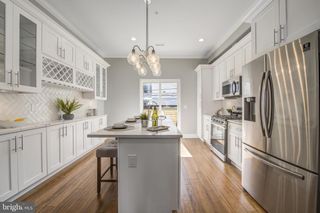
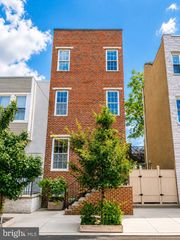
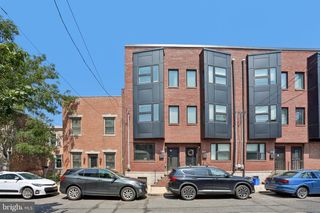
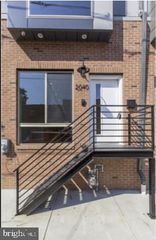
Welcome to this stunning new construction 4-bedroom, 3-bath townhome in Philadelphia's thriving Port Richmond neighborhood. Thoughtfully designed with today's buyer in mind, this home offers an open-concept main living area featuring beautiful modern flooring, striking black iron railings, and a designer kitchen complete with quartz countertops, stainless steel appliances, a large center island, and abundant cabinet space—perfect for everyday living and entertaining. The second and third floors each offer two generously sized bedrooms and a full bath, providing a flexible layout for guest's rooms or home office. Every bedroom features ample closet space and windows that fill the home with natural light. The fully finished basement with a full bath provides additional living space ideal for a second living room, gym or entertainment space. Head upstairs to the private rooftop deck and enjoy the city views while relaxing or entertaining. Conveniently located just minutes from Fishtown, Center City, I-95, public transportation, shopping, restaurants, and Philadelphia International Airport, this home offers the perfect combination of modern design, quality construction, and exceptional value. Don't miss the opportunity to own a beautifully crafted new construction home in one of Philadelphia's most convenient and sought after neighborhoods.
- Listing Status:
- Active
- Date Added:
- August 1, 2026
- Data Last Updated:
- August 8, 2026 at 4:20AM
- Listing Office:
- Compass Pennsylvania, LLC : 6108223356
- Listing Agent:
- Tracy Slowik : 4848418400
- MLS ID:
- PAPH2653934

- General: Roof DeckSidewalksBump-outsAbove GradeBelow Grade
- Style: Straight Thru
- Roofing: Fiberglass
- General: Brick3Block
- Originating MLS: BRIGHT_MAIN
- School District: PHILADELPHIA CITY
- County: PHILADELPHIA-PA
- Zoning: RSA5312138505
- Fencing: Wood
- Utilities: 200 amp service
- Water: Public
- Sewer: Public Sewer
- Source: BRIGHT_MAIN
- Exclusions: furniture
This listing courtesy of Tracy Slowik , Compass Pennsylvania, LLC
Monthly Payment
- Principal & Interest $
- Property Taxes $
- Home Insurance $
- VA Funding Fee $

 New - 10 minutes ago