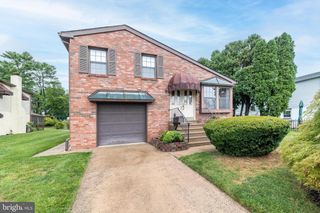
2803 HARGRAVE ST, Philadelphia, PA 19136
- 3 beds |
- 3 baths |
- 2,354 sqft
 Single-Family Home
  Built in 1965
  5,663sqft lot
 1 car garage
  $204/sqft
  Listed 3 days ago
Property Description
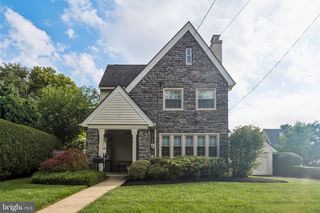
Welcome to one of the largest homes in Winchester Park. This home offers character, comfort and versatile living space throughout. Relax on the inviting front porch, the perfect spot to enjoy your morning coffee or unwind in the evening. Step inside to a bright living room featuring a beautiful gas fireplace, large bay window and stunning hardwood floors that continue into the formal dining room. The dining room is enhanced by a lovely bow window and a large sliding glass door that opens to a spacious four-season room, surrounded by windows overlooking the nice back yard. Creating the perfect space for entertaining, relaxing, or enjoying the changing seasons. From the four-season room step out and enjoy the cement patio and spacious back yard. Back inside the kitchen offers ceiling-height cabinetry, included refrigerator and an open layout to the dining room, making meal preparation and gatherings both convenient and enjoyable. The lower level features a cozy family room with a window seat, a generously sized laundry room with a washer and dryer included and a convenient powder room. Upstairs there is a master bedroom with a full bathroom, two more nice sized bedrooms all with hardwood floors and a center hall bathroom. A unique bonus awaits just a few steps above. The home offers two large, finished attic rooms that provide endless possibilities for a home office, hobby space, playroom, workout room or future bedrooms. Become part of the Winchester Park Community and enjoy country living within the city.
- Listing Status:
- Active
- Data Last Updated:
- August 8, 2026 at 4:20AM
- Listing Office:
- Re/Max One Realty : 2159538800
- Listing Agent:
- Timothy J Fanning : 2672516499
- MLS ID:
- PAPH2656314

- General: Above GradeBelow Grade
- Style: Split Level
- General: Frame5Block
- Originating MLS: BRIGHT_MAIN
- School District: PHILADELPHIA CITY
- County: PHILADELPHIA-PA
- Zoning: RSA2571013600
- Water: Public
- Sewer: Public Sewer
- Source: BRIGHT_MAIN
This listing courtesy of Timothy J Fanning , Re/Max One Realty
Monthly Payment
- Principal & Interest $
- Property Taxes $
- Home Insurance $
- VA Funding Fee $

 New - 10 minutes ago