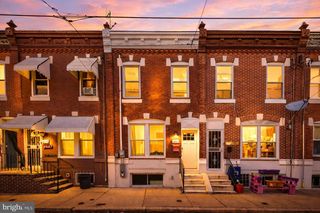
2834 W GLENWOOD, Philadelphia, PA 19121
- 3 beds |
- 2 baths |
- 990 sqft
 Town Home
  Built in 1915
  1,307sqft lot
 —— car garage
  $268/sqft
  Listed 3 days ago
Property Description
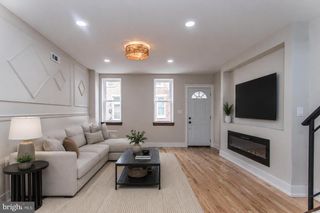
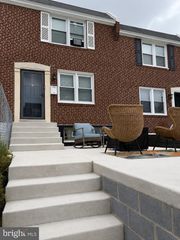
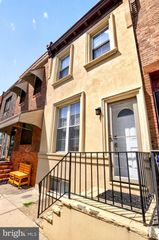
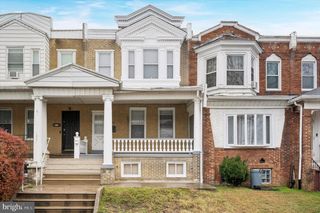
Welcome to 2834 W Glenwood Ave — a fully renovated classic rowhome offering worry-free, modern living in Philadelphia. This home features a covered front porch, freshly restored red brick facade, and a gorgeous bay window, along with brand-new windows and siding. Step inside to find an open layout filled with natural light, recessed LED lighting, and bright white paint throughout. The heart of the home features a modern kitchen equipped with rich walnut cabinetry, quartz countertops, a sleek tile backsplash, under-cabinet lighting, and brand-new stainless steel appliances including a garbage disposal and dishwasher. Conveniently located off the main living area is a half bath for guests, outfitted with a brand-new, high-efficiency stacked washer and dryer. Upstairs, you'll find three bright, spacious bedrooms complete with integrated closet organizers and interior closet lighting. The full bath features a skylight, a tiled tub-shower combination with an inset niche, a vanity with brushed metal hardware, and an illuminated LED mirror. Key Features & Systems: Full Gut Rehab: Brand-new windows, siding, electrical, plumbing, heating, and central air conditioning systems. Main-Level Laundry: High-efficiency stacked washer/dryer conveniently tucked into the main-floor half bath. Storage-Focused Bedrooms: Integrated closet organizers paired with built-in interior closet lighting in every room. Outdoor Space: Covered front porch plus a private, fully enclosed rear yard with a new concrete patio — perfect for outdoor dining or entertaining. Basement: Full unfinished basement offering substantial storage and dedicated utility space. Location: Conveniently situated with easy access to public transit, Fairmount Park, and neighborhood amenities. Enjoy ultimate peace of mind! This home includes a 1-Year Home Warranty covering major systems and appliances, offering total protection and confidence from day one. Schedule your showing today.
- Listing Status:
- Active
- Data Last Updated:
- August 20, 2026 at 5:20PM
- Listing Office:
- Fifth Realty : 2152536085
- Listing Agent:
- Ronit Caplan : 2679949255
- MLS ID:
- PAPH2660506

- General: Above Grade
- Style: Traditional
- General: Brick FrontVinyl Siding2Stone
- Originating MLS: BRIGHT_MAIN
- School District: THE SCHOOL DISTRICT OF PHILADELPHIA
- County: PHILADELPHIA-PA
- Zoning: RSA-5323051600
- Water: Public
- Sewer: Public Sewer
- Source: BRIGHT_MAIN
This listing courtesy of Ronit Caplan , Fifth Realty
Monthly Payment
- Principal & Interest $
- Property Taxes $
- Home Insurance $
- VA Funding Fee $

 New - 13 hours ago