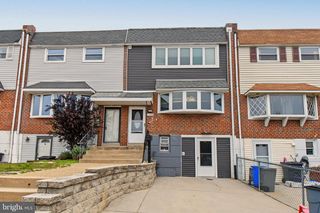
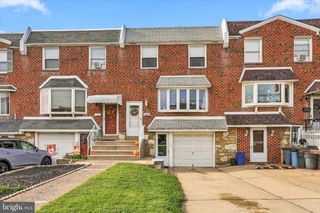
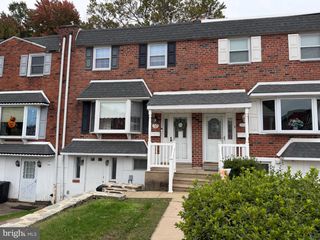
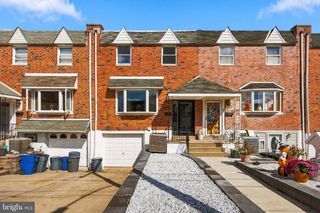
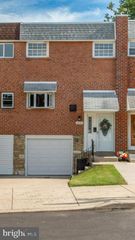
2845 WOODBRIDGE RD, Philadelphia, PA 19114
- 3 beds |
- 2 baths |
- 1,290 sqft
 Town Home
 Built in 1966
 3,049sqft lot
 —— car garage
 $302/sqft
 Listed 3 days ago
Property Description
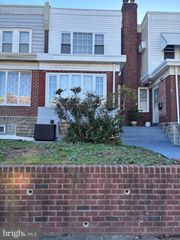
The Search Is Over! Beautifully Updated, Move-In Ready, and Full of Charm! Discover this beautifully refreshed 3-bedroom, 1.5-bath home in Northeast Philadelphia, where modern updates, inviting living spaces, and a wonderful backyard retreat come together to create a place you’ll love to call home! Step inside and enjoy a fresh, welcoming atmosphere with beautiful tile-work, comfortable living areas, and a thoughtfully designed layout that blends style with everyday functionality. The updated kitchen features elegant granite countertops, adding both beauty and practicality to the heart of the home. With three generously sized bedrooms and the convenience of an additional half bath, there’s room to relax, entertain, and make yourself at home. Plus, the recently replaced roof in 2024 offers added peace of mind. But the charm doesn’t stop indoors! Step outside to a private backyard oasis designed for relaxing and entertaining. Enjoy peaceful afternoons beneath the gazebo, gather with friends and family around the fire pit in the dedicated sitting area, or simply unwind and enjoy the privacy of your outdoor space. Out front, a charming row of small trees creates a welcoming touch of greenery and curb appeal. Conveniently located near schools, shopping, dining, parks, and major commuting routes alongside outdoor enjoyment in Northeast Philadelphia. Whether you're seeking modern updates, functional living spaces, or a home that's ready to enjoy from day one, this property delivers. Why renovate when you can move right in and start enjoying your new home? Come see everything this inviting property has to offer. Your next chapter starts here! *Virtual Staging Used In 3 Photos*
- Listing Status:
- Active
- Date Added:
- October 25, 2026
- Data Last Updated:
- October 27, 2026 at 2:20PM
- Listing Office:
- RE/MAX Properties : 2159687400
- Listing Agent:
- Jason Freedman : 2159200866
- MLS ID:
- PAPH2682670

- General: Extensive HardscapeSecure StorageAbove GradeBelow Grade
- Style: Traditional
- Other Structures: Patio
- Parking: Concrete Driveway
- Roofing: Shingle
- General: Brick FrontVinyl Siding2Concrete Perimeter
- Originating MLS: BRIGHT_MAIN
- School District: PHILADELPHIA CITY
- County: PHILADELPHIA-PA
- Zoning: RTA1572095095
- Fencing: Fully
- Water: Public
- Sewer: Public Sewer
- Source: BRIGHT_MAIN
- Exclusions: ALL personal property
This listing courtesy of Jason Freedman , RE/MAX Properties
Monthly Payment
- Principal & Interest $
- Property Taxes $
- Home Insurance $
- VA Funding Fee $

 New - 1 day ago