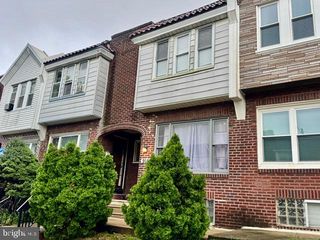
2910 DISSTON ST, Philadelphia, PA 19149
- 3 beds |
- 1 bath |
- 1,234 sqft
 Town Home
  Built in 1925
  1,742sqft lot
 1 car garage
  $182/sqft
  Listed 22 days ago
Property Description
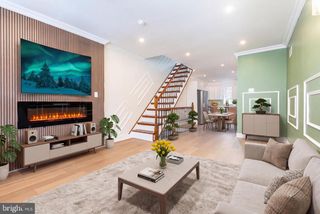
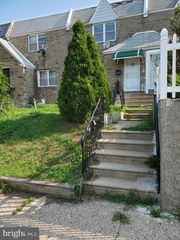
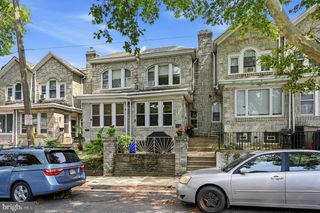
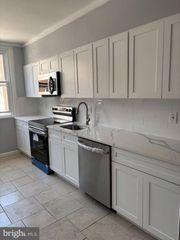
Beautiful interior townhome for sale on a prime block in West Mayfair . Nice front lawn with a mature cherry tree and front lawn . Front cement patio . Screen door to steel security front door . Formal living room with lovely parquet hardwood floors , newer living room windows , coat closet and chair rail . Airlite dining room with hardwood floors, chandelier, wall ac unit . Galley kitchen with white cabinets, stainless steel gas cooking range , range hood , garbage disposal , tiled back splash , dishwasher, microwave, refrigerator and hardwood floors. Workshop in unfinished basement . Laundry hall , exit to long rear fenced yard and garage and 2 car cement driveway , small yard . Gas hot water heater , newer oil radiator boiler , and central air ! Best of both worlds . 100 breaker box . 2nd floor offers rear bedroom 1 with hardwood floors , closet, newer window . Bedroom 2 with hardwood floors , double closet, newer window . Hall linen closet . Hall 3 piece ball with tiled floors and tiled walls - tub /shower combo with glass sliders , skylight. Primary bedroom with hardwood floors , large full wall closet and newer windows. Estate sale , selling as is .no repairs /lender /appraiser repairs will be made , property may or may NOT be cleaned out . cash or conventional financing only . looking for end of august settlement .
- Listing Status:
- Pending
- Data Last Updated:
- August 13, 2026 at 3:19AM
- Listing Office:
- RE/MAX Access : 2154002600
- Listing Agent:
- Chuong Van Tran : 2155195057
- MLS ID:
- PAPH2649652

- Rooms: Living RoomDining RoomBedroom 2Bedroom 3KitchenBasementBedroom 1LaundryBathroom 1
- Laundry: Basement
- Basement: PartialUnfinished
- Flooring: Ceramic tileHardwood
- A/C: Central A/C
- Heating: RadiatorOil
- Disability Feature: None
- General: SidewalksStreet LightsAbove GradeBelow Grade
- Style: AirLite
- Other Structures: Patio
- Roofing: Flat
- General: Masonry2Block
- Originating MLS: BRIGHT_MAIN
- School District: PHILADELPHIA CITY
- County: PHILADELPHIA-PA
- Zoning: RSA5551288500
- Fencing: ChainLinkRear
- Utilities: 100 amp serviceCircuit breakers
- Water: Public
- Sewer: Public Septic
- Source: BRIGHT_MAIN
- Exclusions: some furniture family is taking
This listing courtesy of Chuong Van Tran , RE/MAX Access
Monthly Payment
- Principal & Interest $
- Property Taxes $
- Home Insurance $
- VA Funding Fee $

 New - 23 hours ago