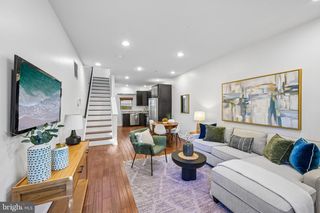
2938 POPLAR ST, Philadelphia, PA 19130
- 2 beds |
- 2 baths |
- 1,600 sqft
 Town Home
 Built in 1920
 871sqft lot
 —— car garage
 $328/sqft
 Listed 3 days ago
Property Description
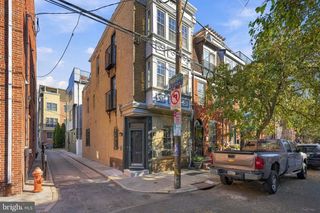
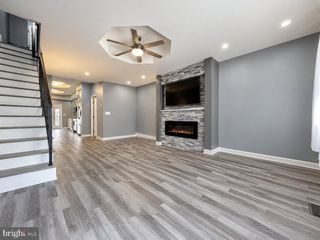
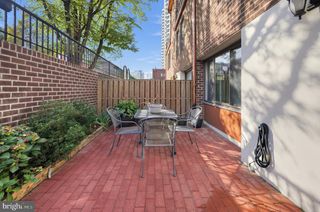
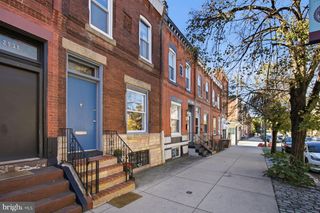
Fully renovated from the systems out, this Fairmount rowhome features all-new electrical, plumbing, central air, furnace and ductwork, along with two full baths and a finished lower level. Behind its timeless red-brick façade, the home combines classic Philadelphia character with the confidence of a permitted renovation and an included 1-year home warranty. The heavy lifting is done — simply move in. Set on a tree-lined Fairmount block, the home sits moments from Fairmount Park, Kelly Drive, the Schuylkill River Trail, the Philadelphia Museum of Art, and the neighborhood’s cafés and restaurants. Inside, the main level flows naturally from front to back for both everyday living and entertaining. New hardwood floors and recessed lighting carry through the living area, highlighted by a stacked-stone fireplace, into a comfortable dining space and a beautifully finished kitchen with white shaker cabinetry, marble-look countertops and stainless steel appliances. Upstairs, two light-filled bedrooms are paired with two full, spa-inspired bathrooms — an uncommon advantage in a two-bedroom Fairmount home. The primary suite offers dual closets, a double vanity with designer lighting, and a walk-in rainfall shower finished in marble-look tile. The second full bath features floor-to-ceiling tile and a modern backlit mirror. The fully finished lower level adds valuable flexibility for a media room, fitness area, home office or recreation space, along with a dedicated laundry area. Outside, a private fenced patio creates another place to relax or entertain. Schedule your private showing and experience turnkey Fairmount living for yourself. Seller is a Licensed Real Estate Agent.
- Listing Status:
- Active
- Date Added:
- October 24, 2026
- Data Last Updated:
- October 27, 2026 at 5:19PM
- Listing Office:
- Realty Mark Associates : 2153764444
- Listing Agent:
- Brian J Smith Sr. : 2677379994
- MLS ID:
- PAPH2683178

- General: Above GradeBelow Grade
- Style: Traditional
- General: FrameMasonryTileStucco3Concrete Perimeter
- Originating MLS: BRIGHT_MAIN
- School District: PHILADELPHIA CITY
- County: PHILADELPHIA-PA
- Zoning: RSA5152345500
- Utilities: 120240 v
- Water: Public
- Sewer: Public Sewer
- Source: BRIGHT_MAIN
This listing courtesy of Brian J Smith Sr. , Realty Mark Associates
Monthly Payment
- Principal & Interest $
- Property Taxes $
- Home Insurance $
- VA Funding Fee $


 New - 13 hours ago