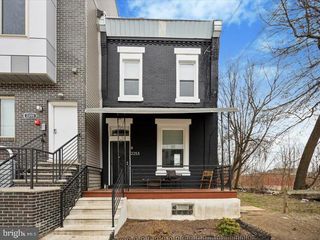
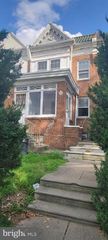
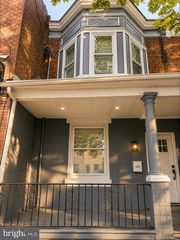
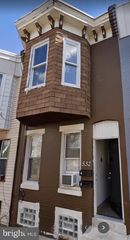
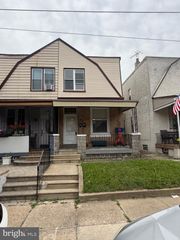
3011 N 10TH ST, Philadelphia, PA 19133
- 1,218 sqft
 Duplex
  Built in 1920
  871sqft lot
 —— car garage
  $193/sqft
  Listed 29 days ago
Property Description
Whether you are a first-time homebuyer seeking to generate rental income while living in one unit or an experienced investor expanding your portfolio, this fully renovated duplex is a turnkey opportunity. Each unit offers 2 bedrooms, 1 full bath, and modern finishes throughout. The open-concept living and dining areas feature recessed lighting, ceiling fans, and oak-tone luxury vinyl plank flooring. Each kitchen is beautifully designed with white shaker cabinetry, black hardware, designer backsplash, and stainless steel appliances, including a refrigerator, dishwasher, built-in microwave, and electric range. The stylish bathrooms showcase a timeless black-and-white design with porcelain tile, black hexagon tile flooring, matte black fixtures, a rain shower head over the tub, and black shaker vanities. Both units include electric baseboard heat. The first-floor unit offers access to a spacious basement with approximately 9-foot ceilings, providing ample storage. The second bedroom opens to a private, fenced backyard featuring a newly poured concrete walkway, grassy area, and space for outdoor entertaining or gardening. The second-floor unit mirrors the same quality finishes and includes convenient washer and dryer hookups. Conveniently located less than 2 miles from Temple University and Temple University Hospital, with easy access to Broad Street, public transportation, shopping, and dining. Ideal for owner-occupants or investors seeking rental income. Eligible first-time buyers may qualify for programs such as Philly First Home or PHFA K-FIT to assist with down payment and closing costs. Schedule your showing today and see the value this move-in-ready duplex has to offer!
- Listing Status:
- Active
- Data Last Updated:
- August 8, 2026 at 1:17AM
- Listing Office:
- Keller Williams Real Estate-Blue Bell : 2156462900
- Listing Agent:
- Charlene A Houston : 2673044916
- MLS ID:
- PAPH2645900

- General: Above GradeBelow Grade
- Style: Unit/Flat
- General: BrickConcrete PerimeterStone
- Originating MLS: BRIGHT_MAIN
- School District: THE SCHOOL DISTRICT OF PHILADELPHIA
- County: PHILADELPHIA-PA
- Zoning: RM1372184600
- Utilities: 100 amp service
- Water: Public
- Sewer: Public Sewer
- Source: BRIGHT_MAIN
This listing courtesy of Charlene A Houston , Keller Williams Real Estate-Blue Bell
Monthly Payment
- Principal & Interest $
- Property Taxes $
- Home Insurance $
- VA Funding Fee $

 New - 20 hours ago