303 E VERNON RD, Philadelphia, PA 19119
- 3 beds |
- 2 baths |
- 1,566 sqft
 Rental
  Built in 1925
  2,614sqft lot
 —— car garage
  $1/sqft
  Listed 1 day ago
Property Description
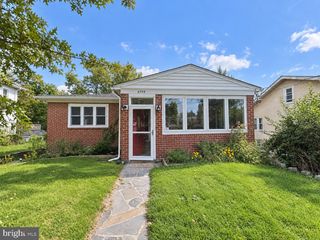
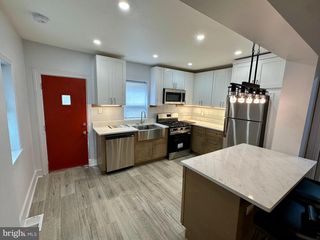
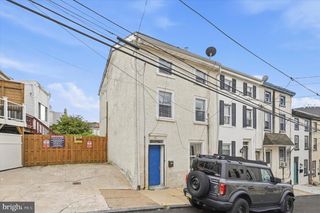
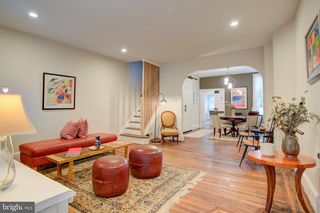
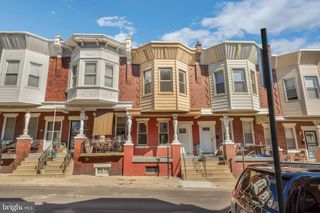
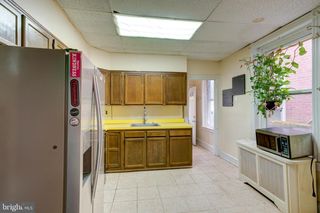
Welcome to 303 E Vernon Rd, a charming brick‑front semi‑detached home located in the desirable Mt. Airy section of Philadelphia. Step onto the freshly painted covered front porch before entering a spacious living room featuring a decorative brick fireplace, followed by a formal dining room and an updated kitchen complete with new countertops and new stainless‑steel appliances. The kitchen leads to a large storage/mudroom with laundry hook‑up, offering excellent potential for a walk‑in pantry or full laundry room. The open staircase leads to the second floor, where you’ll find a generously sized main bedroom with a brick accent wall, along with two additional connecting bedrooms equipped with charging outlets, and an updated full bath. The entire home has been freshly painted throughout, and the second floor features new carpets for a clean, modern feel. Head down to the unfinished basement, which includes a half bath waiting for your finishing touches and ample space for storage or future customization. Outside, the property offers a rear fenced‑in yard, and the home is conveniently located within walking distance to public transportation, Pleasant Playground, Mt. Airy Playground, Germantown Ave, dining, shopping, and more.
- Listing Status:
- Active
- Data Last Updated:
- September 23, 2026 at 6:20PM
- Listing Office:
- EXP Realty, LLC : 8883977352
- Listing Agent:
- Michele Cushing : 2155700034
- MLS ID:
- PAPH2673010

- General: Above GradeBelow Grade
- Style: Traditional
- General: Masonry2Concrete Perimeter
- Originating MLS: BRIGHT_MAIN
- School District: THE SCHOOL DISTRICT OF PHILADELPHIA
- County: PHILADELPHIA-PA
- Zoning: RSA3222032300
- Water: Public
- Sewer: Public Sewer
- Source: BRIGHT_MAIN
This listing courtesy of Michele Cushing , EXP Realty, LLC