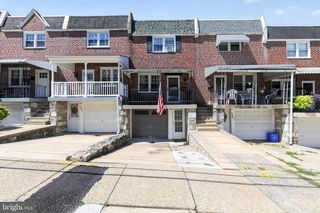
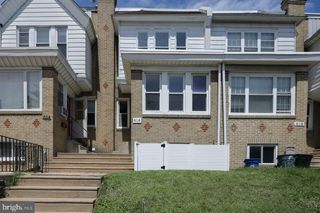
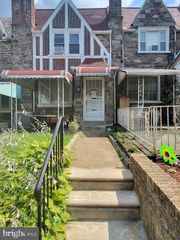
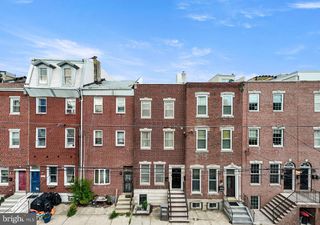
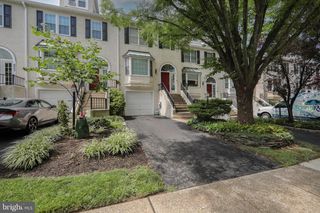
308 COTTON ST, Philadelphia, PA 19128
- 3 beds |
- 2 baths |
- 1,472 sqft
 Town Home
  Built in 1935
  1,307sqft lot
 —— car garage
  $265/sqft
  Listed 1 day ago
Property Description
Welcome to 308 Cotton Street—a beautifully renovated and meticulously maintained semi-detached home in Manayunk/Roxborough. This move-in-ready home seamlessly blends timeless charm with modern design, offering high-end finishes, high ceilings, solid oak hardwood floors throughout, and a high-efficiency central heating and air system for year-round comfort. Step inside to a bright, open-concept main level where natural light fills the space. The stylish kitchen boasts quartz countertops and stainless steel appliances. The main floor also offers the convenience of an updated full bathroom, a dedicated laundry area, and direct access to your own private backyard retreat. Complete with a built-in fire pit, this secluded oasis is ideal for hosting friends, grilling on summer evenings, gardening, or simply unwinding in a peaceful setting. Upstairs, you’ll find three bedrooms along with a second full bathroom. The basement offers abundant storage space, ensuring there’s room for everything you need. Beyond the home itself, the location is hard to beat. Enjoy the best of Manayunk living with a direct bus to Center City just one block away, and the Manayunk train station, Pretzel Park, and the heart of Main Street all within a 10-minute walk. From its thoughtful updates and inviting indoor-outdoor living to its walkable location, 308 Cotton Street offers the perfect blend of comfort, style, and convenience. All that’s left to do is move in and make it your own. Schedule your private tour beginning Thursday August 6th—you won’t want to miss this exceptional opportunity. This wonderful home won’t last long!
- Listing Status:
- Active
- Date Added:
- August 6, 2026
- Data Last Updated:
- August 7, 2026 at 11:19PM
- Listing Office:
- Elfant Wissahickon Realtors : 2158660050
- Listing Agent:
- Jeanne A Whipple : 2158660050
- MLS ID:
- PAPH2652990

- General: Above GradeBelow Grade
- Style: Craftsman
- Windows: Double hung
- General: MasonryBrick2Block
- Originating MLS: BRIGHT_MAIN
- School District: PHILADELPHIA CITY
- County: PHILADELPHIA-PA
- Zoning: RSA5211109800
- Fencing: Wood
- Water: Public
- Sewer: Public Sewer
- Source: BRIGHT_MAIN
- Exclusions: All owner's furniture
This listing courtesy of Jeanne A Whipple , Elfant Wissahickon Realtors
Monthly Payment
- Principal & Interest $
- Property Taxes $
- Home Insurance $
- VA Funding Fee $

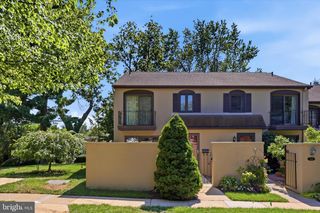
 New - 19 hours ago