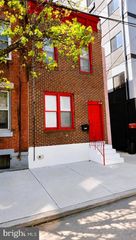
3107 BIRCHVIEW WALK, Philadelphia, PA 19125
- 3 beds |
- 4 baths |
- 2,115 sqft
 Rental
  Built in 2021
  436sqft lot
 1 car garage
  $2/sqft
  Listed 8 days ago
Property Description
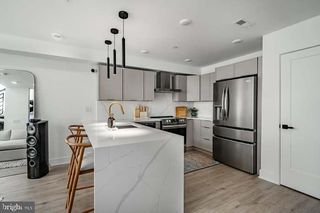
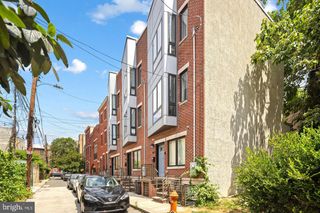
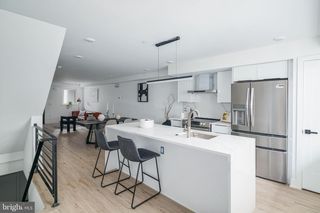
Available 10/18/26*** Welcome to the premier Waterfront Northbank Development, featuring an End Unit 3-bedroom, 3.5-bathroom modern townhouse located in the private enclave of Philadelphia and steps from the scenic Delaware River. Upon entering this 4 story home, you instantly have the convenience of a suburban lifestyle with a garage equipped with electric charger, a versatile entry space that can be used as a home office or fitness area. Continue to the Upper Main floor you are greeted with abundant natural light connecting the modern Open Kitchen, Dining, and Living Room. Outfitted with an upgraded kitchen and its gorgeous stainless steel appliances, LVP flooring throughout, hardwired cables on each floor for added convenience, recessed lights through out, floor to ceiling windows, this home does not disappoint with its additional End Unit Windows. As you ascend to the 3rd and 4th floor each bedroom is spacious with ample closet space and bathroom with double sink. The 4th floor Master Suite features a master bath with double sink and a walkout balcony to enjoy the beautiful nights on the Riverfront. Additional upgrades includes black out roller shades and Larger Washer and dyer unit. Relax in the peaceful neighborhood of Northbank with its walking trail and easy access to Penn Treaty Park where you can regularly meet your neighbors and pet friendly community,or drive out to enjoy the vibrant energy of what Philadelphia has to offer.
- Listing Status:
- Active
- Date Added:
- September 15, 2026
- Data Last Updated:
- September 23, 2026 at 10:17PM
- Listing Office:
- EXP Realty, LLC : 8883977352
- Listing Agent:
- Susan Thi Tran : 2153607135
- MLS ID:
- PAPH2669746

- General: Above Grade
- Style: Contemporary
- Windows: Energy efficient
- General: Metal SidingVinyl Siding4Concrete PerimeterSlab
- Originating MLS: BRIGHT_MAIN
- School District: THE SCHOOL DISTRICT OF PHILADELPHIA
- County: PHILADELPHIA-PA
- Zoning: RESIDENTIAL312000051
- Waterfront: 100
- Water: Public
- Sewer: Public Sewer
- Source: BRIGHT_MAIN
- Exclusions: Personal property
This listing courtesy of Susan Thi Tran , EXP Realty, LLC
 New - 17 hours ago