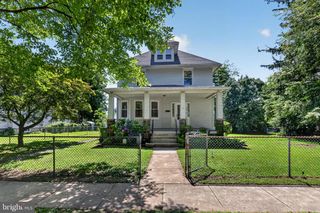
3161 DRAPER ST, Philadelphia, PA 19136
- 3 beds |
- 3 baths |
- 1,740 sqft
 Single-Family Home
  Built in 1964
  3,920sqft lot
 1 car garage
  $207/sqft
  Listed 4 days ago
Property Description
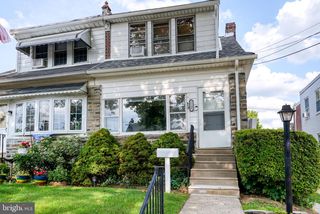
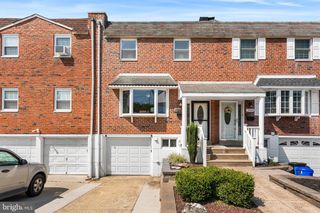
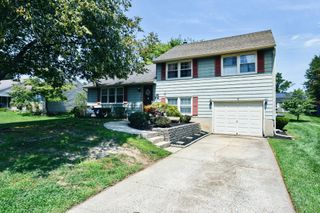
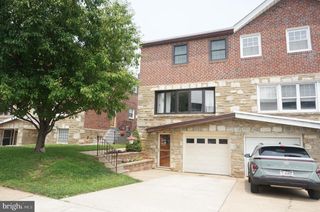
Welcome to this beautifully maintained two-story larger twin home offering spacious living on three finished levels, including a finished walk-out lower level. With wonderful curb appeal and a bright, welcoming interior, this home is ready for its next owner. Step inside to discover original oak hardwood floors throughout most of the home, with some protected beneath carpeting in the living areas. The main level features a bright spacious living room, a lovely formal dining room, and a sunny kitchen with a center island, abundant cabinetry, and a newer gas range—perfect for everyday living and entertaining. The second floor offers three generously sized bedrooms and two full tiled bathrooms, and designed for convenience and comfortable living. The finished walk-out lower level provides additional living space, ideal for a family room, recreation area or guest retreat. This level also includes a convenient laundry area, and walk-out access to both the front and rear of the home. The front entrance garage is also on this level and has a newer garage door. Outside, you'll fall in love with the beautifully manicured side and backyard, featuring lush green lawns and a serene setting that's perfect for relaxing, gardening, or outdoor entertaining. Whether enjoying a quiet morning coffee or hosting family and friends, the outdoor spaces offer a wonderful extension of the home. Combining timeless charm, spacious rooms, beautiful hardwood flooring, excellent curb appeal and a peaceful outdoor setting, this lovingly cared for home is one you don’t want to miss
- Listing Status:
- Active
- Date Added:
- July 22, 2026
- Data Last Updated:
- July 27, 2026 at 1:19AM
- Listing Office:
- RE/MAX One Realty : 2154672892
- Listing Agent:
- Marie E Meglio : 6097606583
- MLS ID:
- PAPH2647498

- General: SidewalksStreet LightsOtherAbove GradeBelow Grade
- Style: AirLiteTraditional
- General: MasonryBrick2Concrete PerimeterOther
- Originating MLS: BRIGHT_MAIN
- School District: PHILADELPHIA CITY
- County: PHILADELPHIA-PA
- Zoning: RSA2572015100
- Water: Public
- Sewer: Public Sewer
- Source: BRIGHT_MAIN
This listing courtesy of Marie E Meglio , RE/MAX One Realty
Monthly Payment
- Principal & Interest $
- Property Taxes $
- Home Insurance $
- VA Funding Fee $

 New - 20 hours ago