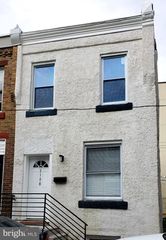
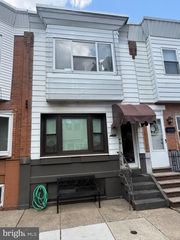
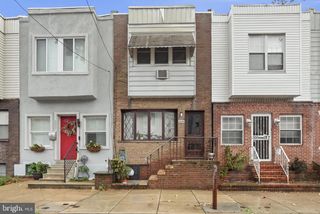
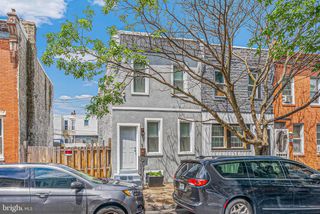
3203 PEARL ST, Philadelphia, PA 19104
- 2 beds |
- 3 baths |
- 988 sqft
 Town Home
  Built in 1925
  871sqft lot
 —— car garage
  $278/sqft
  Listed 4 months ago
Property Description
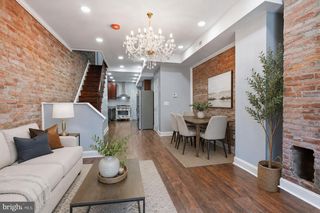
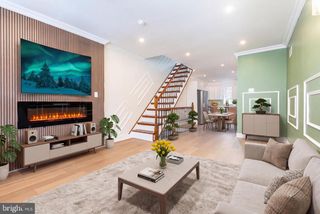
Owner also owns 3205 pearl st. Willing to do a package deal if both are purchased. This 3bedroom 2 full bathroom property represents a premier investment opportunity perfectly positioned for student rental market in University City. Located within walking distance of both the Drexel and UPenn campuses, this home offers an unbeatable appeals to a consistent year-round pool of student renters and academic professionals. The functional layout and prime location make it an easy to manage asset with significant upside for appreciation as the surrounding science and tech corridors continue to expand. The property hits a rare trifecta of convenience, culture, and connectivity. Residents will enjoy immediate access to the Philadelphia Museum of Art and the scenic trails of nearby parks, providing a perfect balance of city living and green space. Getting around the rest of Philadelphia is effortless thanks to the close proximity of the Market Frankford Line and local trolley routes, ensuring a quick and easy trip into Center City for work or entertainment. This is for reliable student rental or a strategic value add project in a rapidly growing neighborhood, this home offers the location and potential to anchor any real estate portfolio. This is a chance to secure a property in a high traffic academic hub where demand remains steady and growth opportunities are abundant. Schedule a tour today!
- Listing Status:
- Active
- Data Last Updated:
- August 13, 2026 at 4:19AM
- Listing Office:
- Realty Mark Associates : 2153764444
- Listing Agent:
- Zhi wei Lin : 2672818821
- MLS ID:
- PAPH2606880

- General: Exterior LightingSidewalksStreet LightsAbove Grade
- Style: Straight ThruTraditional
- Other Structures: RoofPorchPatio
- General: Masonry2Stone
- Originating MLS: BRIGHT_MAIN
- School District: PHILADELPHIA CITY
- County: PHILADELPHIA-PA
- Zoning: RSA5241157600
- Utilities: 100 amp serviceCircuit breakers
- Water: Public
- Sewer: Public Sewer
- Source: BRIGHT_MAIN
This listing courtesy of Zhi wei Lin , Realty Mark Associates
Monthly Payment
- Principal & Interest $
- Property Taxes $
- Home Insurance $
- VA Funding Fee $

 New - 23 hours ago