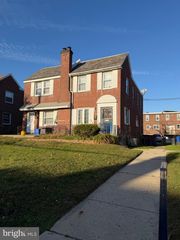
321 DALTON ST, Philadelphia, PA 19111
- 3 beds |
- 2 baths |
- 1,466 sqft
 Single-Family Home
 Built in 1953
 1,742sqft lot
 —— car garage
 $188/sqft
 Listed 2 days ago
Property Description
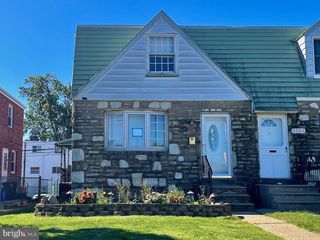
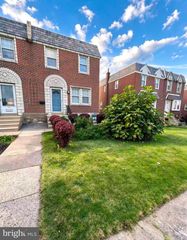
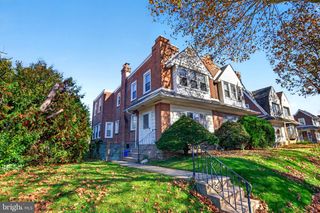
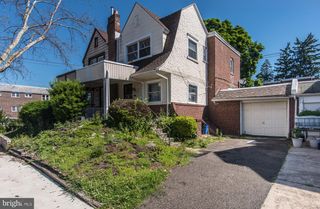
Welcome to 321 Dalton Street, a classic AirLite-style twin in the heart of Fox Chase, just off Pine Road. Ideally located within walking distance of the Fox Chase train station and the local shops and restaurants of Rockledge in Montgomery County, this home offers both convenience and opportunity. Featuring 3 bedrooms, 1.5 bathrooms, and approximately 1,466 square feet of living space, this home offers a traditional layout with a living room, dining room, kitchen, and a full basement with additional potential. Several important improvements have already been completed, including a new roof, completed repairs to the previously identified wall and ceiling separation in the front bedroom and bathroom, and a newly installed second-floor bathroom. All identified front-room issues have been addressed, with the receipt documenting the completed work attached in MLS for buyer review. The home is move-in ready but offers an opportunity for cosmetic updates and modernization throughout, allowing the next owner to make it their own. Situated on a quiet, well-maintained block with friendly neighbors who take pride in their homes, the property also features a backyard perfect for outdoor enjoyment and gatherings. Whether you're a first-time homebuyer looking to make a home your own, an investor seeking a rental opportunity, or someone looking for value in a convenient Northeast Philadelphia location, 321 Dalton Street is a truly wonderful opportunity. Home is being sold as-is. Don't miss this opportunity to own in a desirable Fox Chase location! As a reminder to all showing agents, please maintain full professionalism when accessing the property. Lockbox and door codes must never be given out to clients, and all showings must be accompanied by a licensed agent for the entire duration of the visit.
- Listing Status:
- Active
- Data Last Updated:
- November 19, 2026 at 2:18AM
- Listing Office:
- Opus Elite Real Estate : 2153956277
- Listing Agent:
- Paul Eoin Moore : 6107314280
- MLS ID:
- PAPH2684830

- General: Above GradeBelow Grade
- Style: AirLite
- Other Structures: PorchDeck
- Roofing: Flat
- General: Masonry2Stone
- Originating MLS: BRIGHT_MAIN
- School District: PHILADELPHIA CITY
- County: PHILADELPHIA-PA
- Zoning: RSA3631313800
- Water: Public
- Sewer: Public Sewer
- Source: BRIGHT_MAIN
- Exclusions: Fridge
This listing courtesy of Paul Eoin Moore , Opus Elite Real Estate
Monthly Payment
- Principal & Interest $
- Property Taxes $
- Home Insurance $
- VA Funding Fee $

 New - 20 hours ago