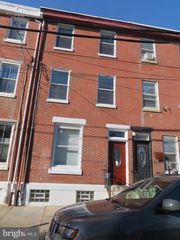
3217 CHATHAM ST, Philadelphia, PA 19134
- 4 beds |
- 4 baths |
- 2,724 sqft
 Rental
  Built in 2022
  1,307sqft lot
 —— car garage
  $1/sqft
  Listed 1 day ago
Property Description
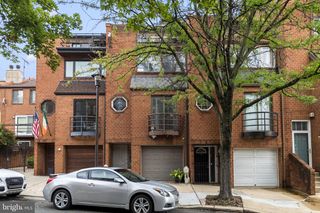
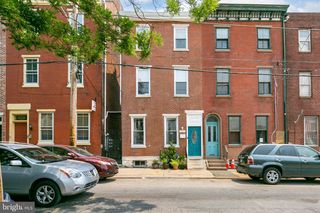
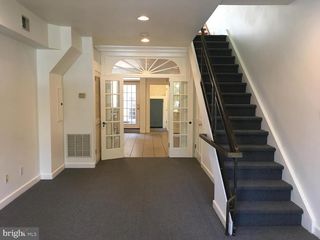
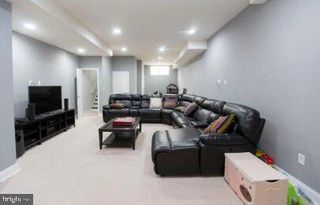
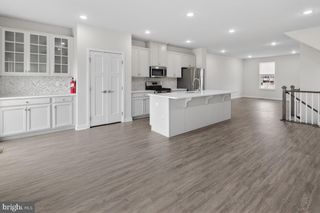
Welcome to Luxury Living reimagined at the spacious 3217 Chatham Street, a 4 Bedroom 3 Bathroom home in the heart of Port Richmond with over 2,700-sq-ft of thoughtfully crafted usable space. The space delivers an unmatched blend of design creativity and superior finishes. This 3.5-year-old construction stands in a league of its own. Best of all, it features 6.5 years remaining on a transferable real estate tax abatement. On the main level you’ll be greeted by a generous, open-concept floor plan flowing effortlessly from a large living room into a dedicated dining area accented by a sleek electric fireplace. As you enter into the chef’s kitchen, a true gathering hub, you’ll be amazed by an expansive island, premium quartz countertops, and a matching full-height quartz backsplash. The kitchen seamlessly flows into the 30 foot enclosed outdoor space for entertaining ease. The outdoor oasis features a patio, grassy space as well as a pergola. As if the main floor and outdoor space wasn’t enough you’ll find a massive, versatile lower level boasting multi-purpose rooms perfect for a home office, gym, or movie area, and a pristine full bathroom. On the second floor you’ll find sun-drenched bedrooms situated at opposite ends of the hallway for maximum privacy, sharing a beautifully styled ceramic-tiled full bathroom and a convenient laundry room. Make your way to the primary bedroom third floor, a true sanctuary occupying the entire level. The floor features a private wet bar with custom cabinetry and a wine fridge for entertaining ease on the rooftop deck, dual "his and hers" walk-in closets, and a large primary bathroom with double-sink vanity, a magnificent, ceramic-tiled oasis complete with a rainfall shower and a deep soaking tub. The finished touch to this amazing property is a fiberglass roof deck offering panoramic, breathtaking views of the Philadelphia skyline, day and night. Enjoy a built-in multi-zone speaker package (Main Level, Owner's Suite, Spa Room, and Rooftop Deck), Comprehensive built-in security alarm system and Integrated security cameras and video doorbell. Book your tour today!
- Listing Status:
- Active
- Data Last Updated:
- August 8, 2026 at 7:16AM
- Listing Office:
- Keller Williams Main Line : 6105200100
- Listing Agent:
- Dorthea Rose Roselli : 6093208568
- MLS ID:
- PAPH2657672

- General: Roof DeckSidewalksStreet LightsAbove GradeBelow Grade
- Style: Straight Thru
- Other Structures: RoofDeckPatio
- Roofing: Fiberglass
- General: Masonry4Concrete Perimeter
- Originating MLS: BRIGHT_MAIN
- School District: PHILADELPHIA CITY
- County: PHILADELPHIA-PA
- Zoning: RSA5451000005
- Utilities: Cable tvElectric availableNatural gas availableSewer availableWater available200 amp service
- Water: Public
- Sewer: Public Sewer
- Source: BRIGHT_MAIN
This listing courtesy of Dorthea Rose Roselli , Keller Williams Main Line
 New - 1 day ago