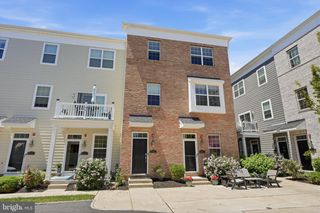
3221 KILBURN RD, Philadelphia, PA 19114
- 3 beds |
- 3 baths |
- 2,006 sqft
 Town Home
  Built in 1965
  1,742sqft lot
 1 car garage
  $174/sqft
  Listed 8 days ago
Property Description
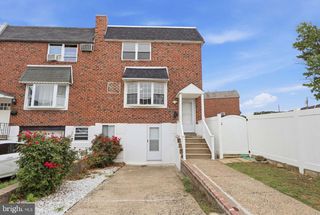
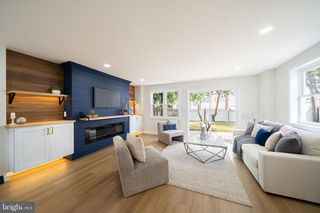
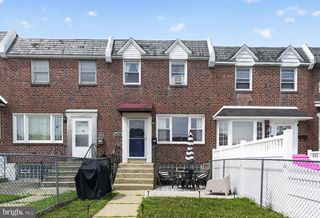
WELCOME HOME! Absolute move in condition and spotless Morrell Park straight thru on quiet loop street in of Far Northeast's very best neighborhoods (and biggest townhomes)! Enter the first floor to wide open living room with sparkling hardwoods , formal dining room (set included), and FABULOUS island kitchen with updated appliances, plenty of cabinet/granite counter space and BIG breakfast room-just perfect for entertaining all your family and friends! The upstairs features 3 very BIG bedrooms with ceiling fans, w/w carpet, ample closet space (2x master) and 2 full super clean baths with custom tile (hall and master). The lower level is highlighted by family room with beautiful brick gas fireplace, dedicated laundry, powder room, plenty of storage, inside garage access, and door to rear patio /yard. Newer roof, many updated windows, central air, 1 car private driveway /1 car garage . This is truly a gorgeous and well cared for home . Make your appointment today!
- Listing Status:
- Active
- Date Added:
- June 27, 2026
- Data Last Updated:
- July 6, 2026 at 2:16AM
- Listing Office:
- Keller Williams Real Estate Tri-County : 2154648800
- Listing Agent:
- Joseph Cunningham : 2153271776
- MLS ID:
- PAPH2632998

- General: Above GradeBelow Grade
- Style: Straight Thru
- Other Structures: Patio
- Roofing: Flat
- General: Masonry3Other
- Originating MLS: BRIGHT_MAIN
- School District: THE SCHOOL DISTRICT OF PHILADELPHIA
- County: PHILADELPHIA-PA
- Zoning: RSA4661154000
- Water: Public
- Sewer: Public Sewer
- Source: BRIGHT_MAIN
This listing courtesy of Joseph Cunningham , Keller Williams Real Estate Tri-County
Monthly Payment
- Principal & Interest $
- Property Taxes $
- Home Insurance $
- VA Funding Fee $

 New - 22 hours ago