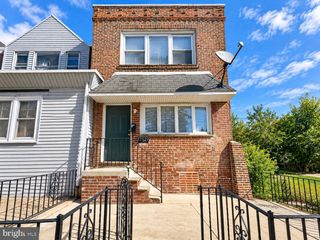
329 N REDFIELD ST, Philadelphia, PA 19139
- 3 beds |
- 1 bath |
- 884 sqft
 Town Home
 Built in 1920
 871sqft lot
 —— car garage
 $175/sqft
 Listed 18 days ago
Property Description
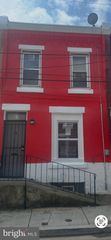
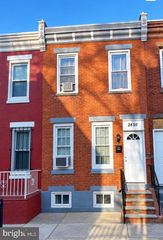
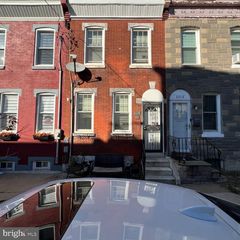
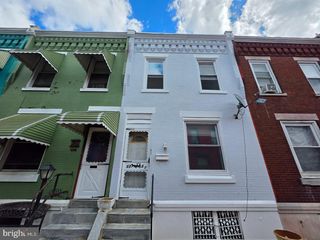
Move-In-Ready! Newly updated 2 story 3-bedroom inner row home on a nice quiet street! Open concept living room and dining room with ceiling fans! Galley kitchen with brand new stainless-steel appliances! GE refrigerator, 5-burner stove and microwave! Eat in dining room! Brand new stacked full-sized washer and dryer in the laundry room, just beyond the kitchen! New vinyl replacement windows, ceiling fans and mini blinds, throughout! Flooring: 1st floor: Hard wood flooring on the first floor and stairs. Ceramic tile in the kitchen and laundry room! 2nd floor: Newly installed carpeting on the entire 2nd floor! Vinyl tile in the bathroom! Tub/shower combo with a soaking tub! Fully stucco'd rear with a small yard. Open front porch with dual lighting. Lighting on the porch as well as in the front yard. Lighting in the front yard is solar controlled. Brand new water heater. Newer gas hot water radiator heating system. Cast iron radiators, throughout! Brand new rubber roof. Brand new skylight in the bathroom. Comes with a free transferrable roof warranty! Glass block windows in the partially finished basement, waiting for your creativity! Ring doorbell system! Convenient to transportation!
- Listing Status:
- Active
- Data Last Updated:
- October 27, 2026 at 6:21PM
- Listing Office:
- The Greene Realty Group : 8882785840
- Listing Agent:
- Derek J. Greene : 8882785840
- MLS ID:
- PAPH2679166

- General: Awning(s)Chimney Cap(s)Exterior LightingFlood LightsSidewalksStreet LightsAbove GradeBelow Grade
- Style: Traditional
- Other Structures: Porch
- Parking: FreeLighted ParkingPublic
- Roofing: FlatRubber
- Windows: Bay bowDouble hungReplacementScreensSkylights
- General: MasonryBrickCopper PlumbingCPVC/PVCStucco2Brick/MortarPermanent
- Originating MLS: BRIGHT_MAIN
- School District: PHILADELPHIA CITY
- County: PHILADELPHIA-PA
- Zoning: RSA5042248400
- View: CityStreet
- Fencing: CycloneOther
- Utilities: Cable tv availableElectric availableNatural gas availablePhone availableWater available100 amp serviceCircuit breakers
- Water: Public
- Sewer: Public Sewer
- Source: BRIGHT_MAIN
This listing courtesy of Derek J. Greene , The Greene Realty Group
Monthly Payment
- Principal & Interest $
- Property Taxes $
- Home Insurance $
- VA Funding Fee $

 New - 1 day ago